How much does a 24×30 metal garage cost?
Price depends on leg height, roof style, how many doors and windows you add, whether your county requires certification, and current steel coil pricing. We roll-form our own panels, so we quote from today's coil cost rather than a fixed list that goes stale. Call (252) 375-3651 or send the quote form for a real number within 24 hours.
How many square feet is a 24x30 building?
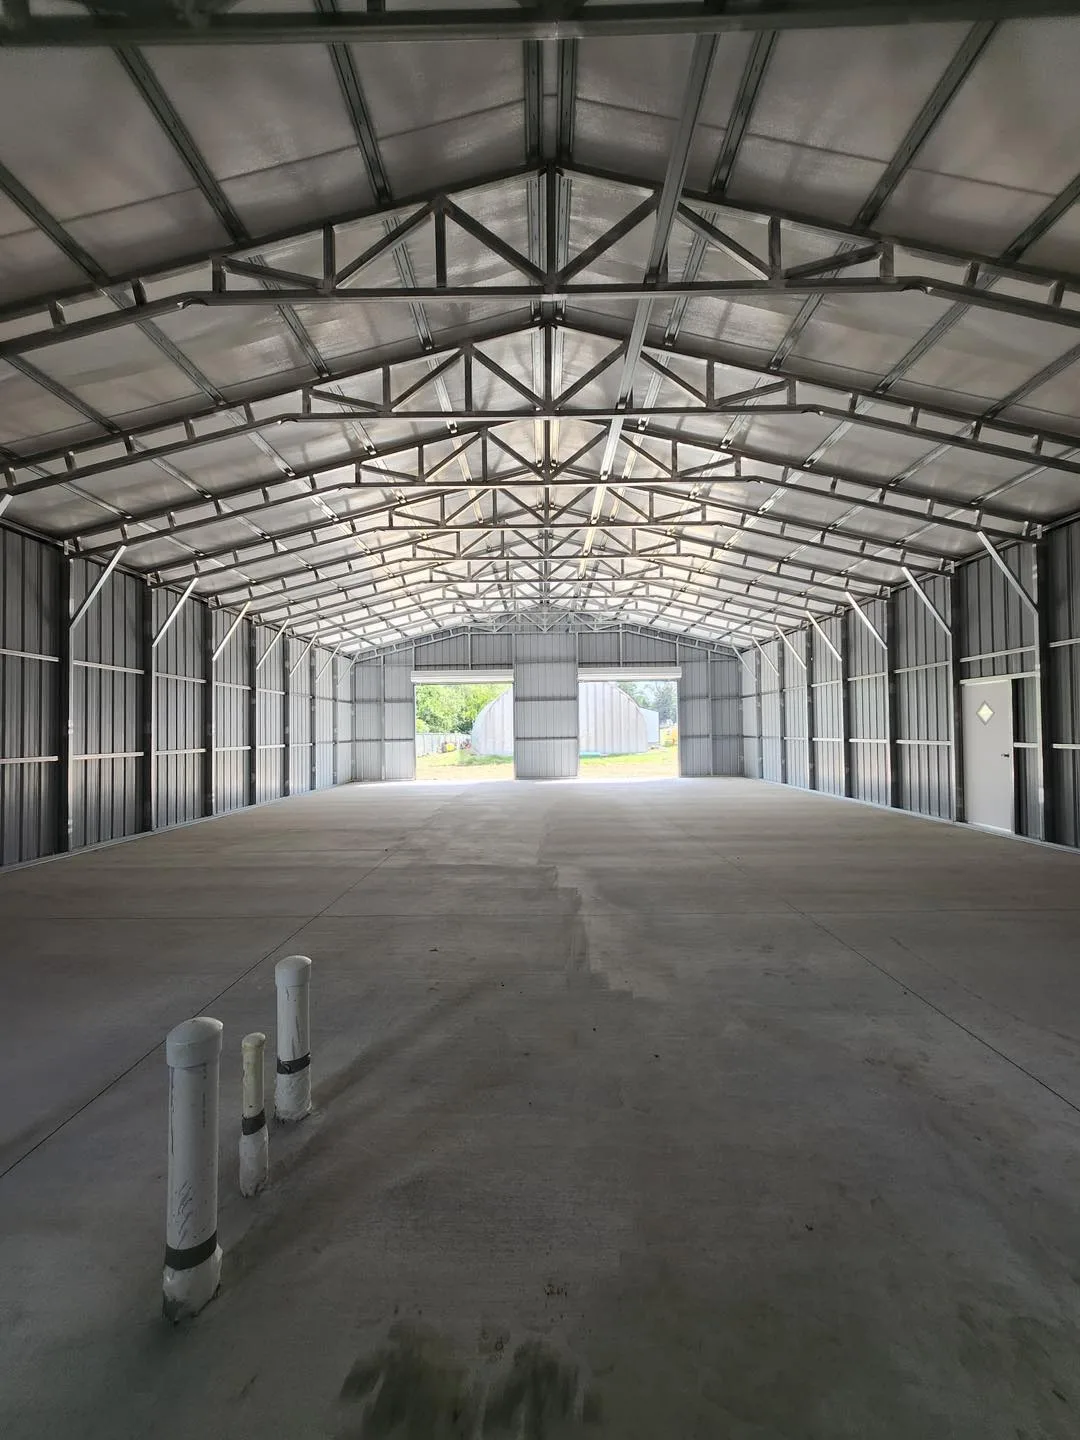
720 square feet. Because the 24' span is clear — no interior columns — all of that area is usable floor space, and it stays usable if you change the layout later.
What leg height should I choose for a 24x30?
9' legs suit standard 8' roll-up doors comfortably. Go to 12' if you want overhead storage or a car lift later. Leg height cannot be increased after installation, so it is the specification worth being generous on.
Do I need a permit for a 24x30 building?
Most counties across NC, SC and VA require a permit for a permanent structure of this size on a foundation, and coastal counties add wind-load requirements. Requirements vary by county — check with your building department, and we will supply certified engineered drawings when they ask for them.
Can I get a 24x30 with no credit check?
Yes. Our rent-to-own program has no credit check and no bank involvement. You take delivery and pay monthly, with the option to pay off early and reduce your total cost.