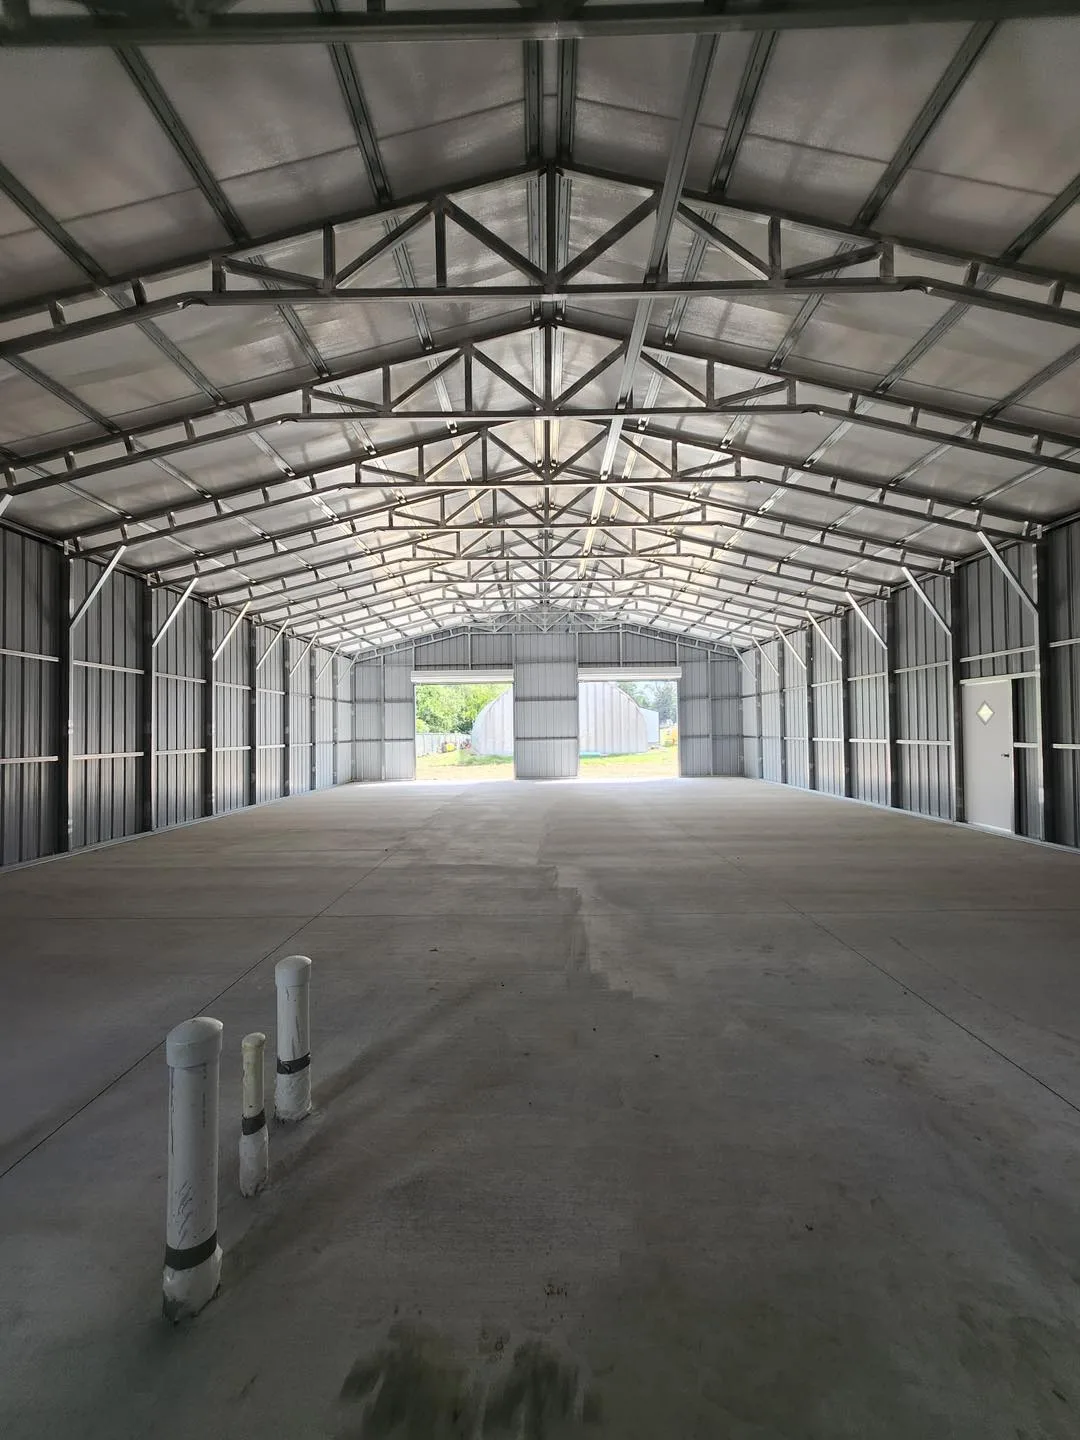
Eave height decides what you can ever do in it
A two-post lift needs roughly twelve feet of clearance to raise a vehicle; a four-post with a car on it needs more. Add lighting and overhead lines and fourteen feet is a sensible floor for a shop you intend to work in rather than just park in. This is the single specification that cannot be changed after erection, and it is the one we get called about most often afterwards. If you are between heights, take the taller.
Doors: measure the biggest thing you will ever bring in
Ten feet handles most vehicles. Twelve handles trucks with racks and most trailers. If a dually with a fifth wheel or a tractor with a mounted implement is in your future, measure it now and add clearance. A second door on the opposite gable turns a dead-end shop into a drive-through, which changes how the space works far more than the cost difference suggests.
Condensation is a shop problem, not a house problem
An uninsulated steel roof over an unconditioned shop sweats. Warm humid air meets cold steel overnight and rains on your tools and your work by morning. This catches people out across the entire Southeast, not just the coast. Specify a vapour barrier or insulation package at order — retrofitting is more expensive and less effective than doing it at build.
Plan the services before we frame it
We do not run electrical or air, but where openings and framing sit determines what your electrician can do cheaply. Tell us roughly where you want the panel, welder outlets and compressor, and we will place framing and openings accordingly. It costs nothing at design stage and is genuinely expensive to work around later.