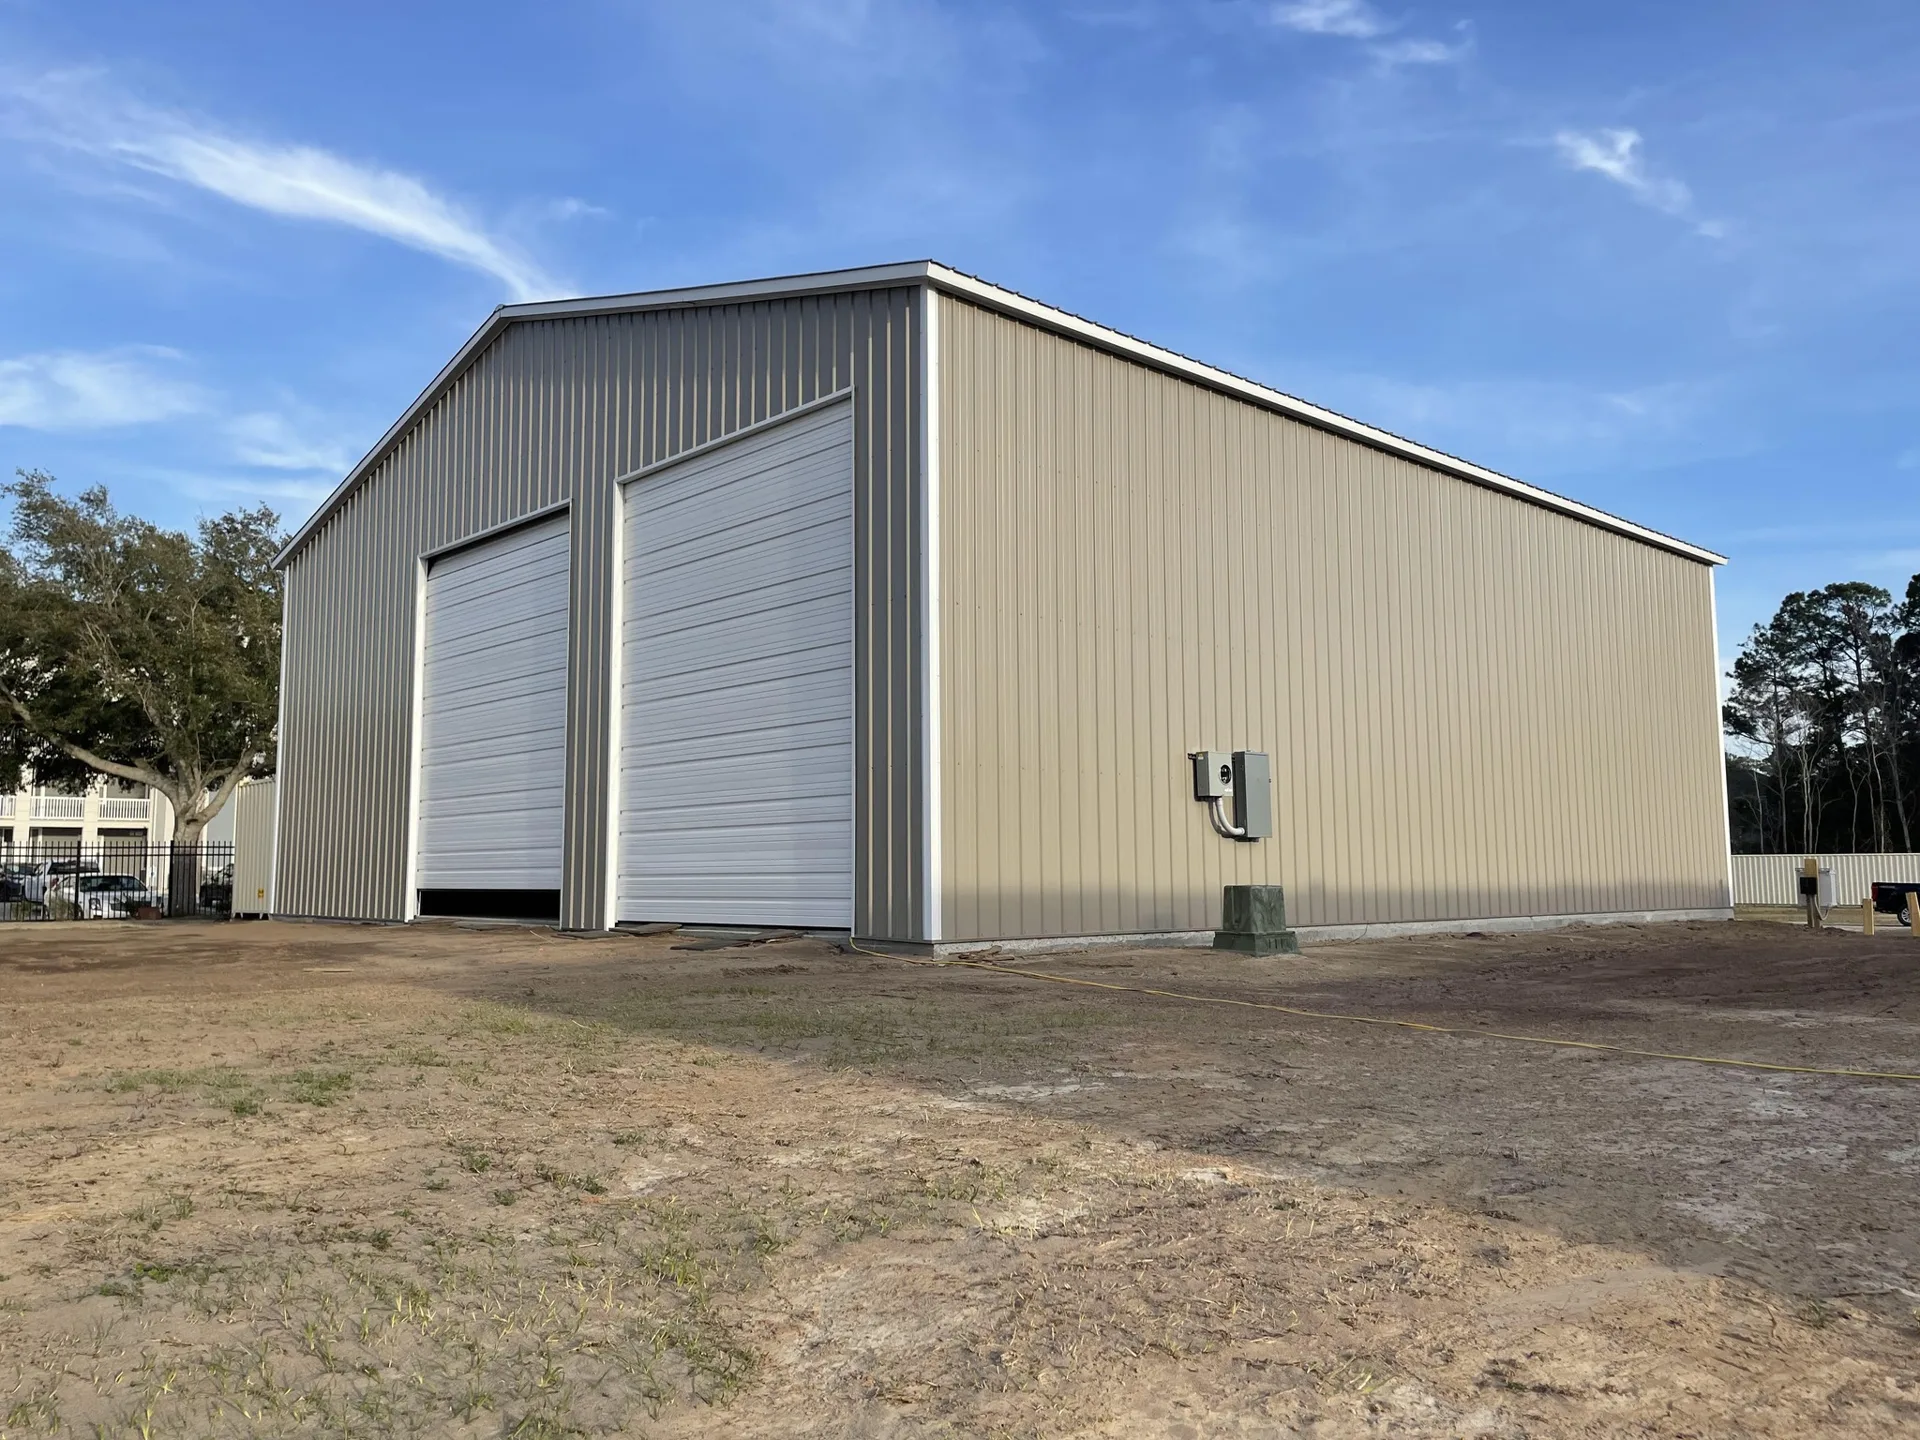
What foundation options work under a metal building?
Four foundations are common. A monolithic concrete slab, poured with thickened edges where the base rail sits, is the standard under garages, shops and commercial buildings; the building anchors directly into it. A perimeter footing with a separate slab, or a stem wall, suits sloped lots and buildings that will be heated because the edges can be insulated. Concrete piers at each leg work for open carports, pavilions and pole-style barns where a full slab is unnecessary. Ground anchors driven into compacted gravel or bare soil serve hay shelters, equipment covers and temporary structures in counties that allow them. Each surface takes a different anchor, and the inspector will check that the anchor matches the surface. Whatever you choose, the building's anchor layout should be in the concrete contractor's hands before any forming starts so the base rails land on solid, correctly placed concrete.
Can you really put a basement under a metal building?
You can, though it is rarely done under a garage and usually reserved for a sloped lot where a walkout basement adds storage or work space below the shell. The steel building does not care what is beneath it as long as it lands on a level, engineered bearing surface; a basement simply means that surface is the top of a foundation wall with a floor system spanning it. That floor system, the wall design, waterproofing and drainage are conventional residential construction and need a structural engineer and a foundation contractor. Anchoring changes too: the base rail bolts into the top of the wall or a bond beam rather than a slab on grade, and the engineer must confirm the wall can carry the point loads at each leg. Plan a basement from the first drawing; adding one under an installed building is not practical.
How does soil in NC, SC and VA affect the foundation?
Ground conditions across the region vary enough to change the design. Coastal plain sand drains well but has a shallow water table, which rules out basements in many places and favors slabs raised above grade. Piedmont clay, the red soil across central North Carolina and Upstate South Carolina, swells when wet and shrinks when dry; footings need to reach stable depth and slabs need good drainage away from the edges, or seasonal movement can loosen anchors over years. Mountain and Southwest Virginia sites often have rock near the surface and steeper slopes, which makes stem walls and walkout basements more natural but excavation less predictable. Frost depth also climbs with elevation and sets the minimum footing depth. A soil evaluation is worth the cost on any occupied building, and the county building department can tell you the frost depth and any local footing rules it enforces.
Should the foundation be poured before or after the building arrives?
Before, with the pour cured and level when the installation crew shows up. The building is anchored on installation day, so a slab that is soft, out of square or short of the base rail dimension stalls the job. Get the building's footprint, anchor layout and any slab-thickness or edge-distance guidance from the seller, hand it to the concrete contractor, and confirm the finished dimensions with a tape before scheduling delivery. Leave the slab a little larger than the building footprint so the base rail sits fully on concrete. Utilities that will come up through the floor, such as plumbing stub-ups and conduit for electrical service, must be placed before the pour, so the interior floor plan needs to be settled early. METCO manufactures, delivers and installs the shell and includes delivery and installation free within 100 miles of any lot; the foundation itself is contracted by you.
What should you confirm with the concrete contractor and the county?
Run through this list before forms go in. Does the county require a separate foundation permit or inspection, and at what stage? What frost depth and footing depth does it enforce for your parcel? Has the contractor received the building's exact footprint and anchor layout, and will the slab or wall be poured slightly oversize? What thickness and reinforcement will the slab have where the legs anchor, and does it allow adequate edge distance for concrete anchors? For a basement, who is the structural engineer, and does the wall design account for the point loads at each steel leg? Where will plumbing stub-ups, floor drains and electrical conduit come through? How will water be drained away from the edges, especially on clay? What is the cure time before the installation crew can anchor? Get the answers in writing and share them with the seller so the delivery date follows the concrete, not the other way round.