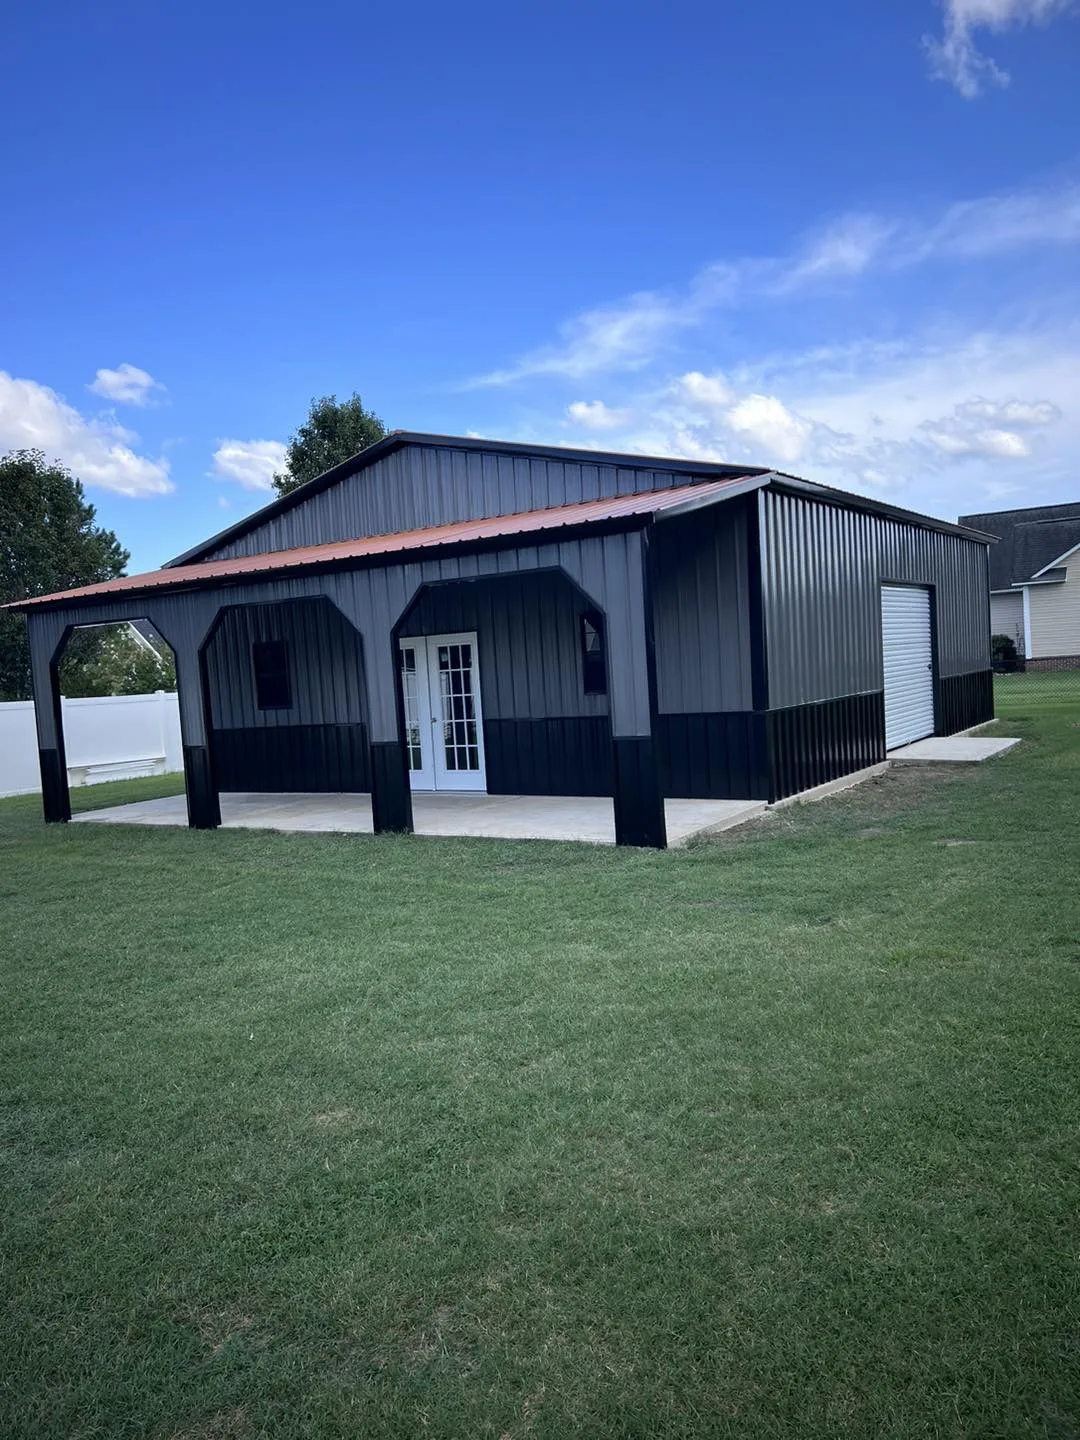
What usually decides whether a permit is required?
Local building departments generally look at four things: the footprint of the building, whether it is permanently anchored, whether utilities are being run to it, and how it will be used. Small open carports sometimes fall under an exemption in one county and require a permit in the next, so there is no safe rule of thumb across North Carolina, South Carolina and Virginia. An enclosed garage or shop is more likely to need a permit than an open cover, and any building someone will live in is treated as a dwelling with all of the reviews that implies. Zoning is a separate question from building code: even where a structure is exempt from a building permit, setbacks from property lines, height limits and homeowner association rules can still apply. Ask the county office both questions at once so nothing is missed.
What are certified engineered drawings and when do you need them?
Certified drawings are stamped plans from a licensed engineer showing that the building's framing, anchoring and panels are designed for the wind speed and snow load at your site. Counties that require a permit for a steel building usually want these drawings as part of the application, and inspectors use them to confirm the installed anchors and bracing match what was designed. Coastal counties in the hurricane wind zones and mountain counties with real snow load are the places where certification matters most structurally, but plenty of Piedmont counties require it too. METCO provides certified engineered wind and snow load drawings where the county requires them and tells you before purchase whether your site needs certification, so the decision is made before the building is manufactured rather than discovered at the permit counter.
Which inspections happen and who has to be there?
When a permit is issued, inspections generally follow the stages of construction. If the building sits on a poured slab or footings, the county may want to see the forms and anchor layout before concrete is placed. After the steel is up, a framing or final inspection checks anchoring, bracing and that the structure matches the approved drawings. Electrical, plumbing and mechanical work inside are inspected separately under their own permits, usually pulled by the licensed trade doing that work rather than by the building supplier. The owner or the contractor of record schedules each inspection; find out at the start who that will be. Keep the approved drawings, the permit card and the inspection sign-offs together, because a future buyer, an insurer or a refinancing lender may ask for them years later.
What should you ask the county before you order?
Call the building department with the parcel address and a short description: width, length, leg height, whether it is open or enclosed, whether it will have power or water, and whether anyone will live in it. Ask five things: Is a building permit required for this structure? Are stamped engineered drawings needed, and for what wind speed and snow load? What are the setbacks and height limits for this parcel? Which inspections will be scheduled and by whom? Is a site plan or survey required with the application? Write down the name of the person you spoke with and the date. Then bring those answers to the sales lot; METCO delivers and installs the shell, and interior electrical and plumbing are handled by your own licensed trades under their own permits, so the split of responsibility should be clear on paper from the first conversation.
Does a rent-to-own building still need a permit?
Yes. The payment method has no effect on the building code. A rent-to-own metal building sits on your land, is anchored to your ground and is used by you, so the county treats it the same as a building paid in full. The one wrinkle is that a building purchased under a rent-to-own agreement is expected to be movable until it is paid off, which is one reason many buyers place it on a gravel or ground-anchor base rather than a poured slab; check whether your county's permit and anchoring requirements differ between the two. Rent-to-own with no credit check is available on qualifying METCO buildings, but the permit conversation with the county should happen exactly as it would for any other purchase, and before the delivery date is set.