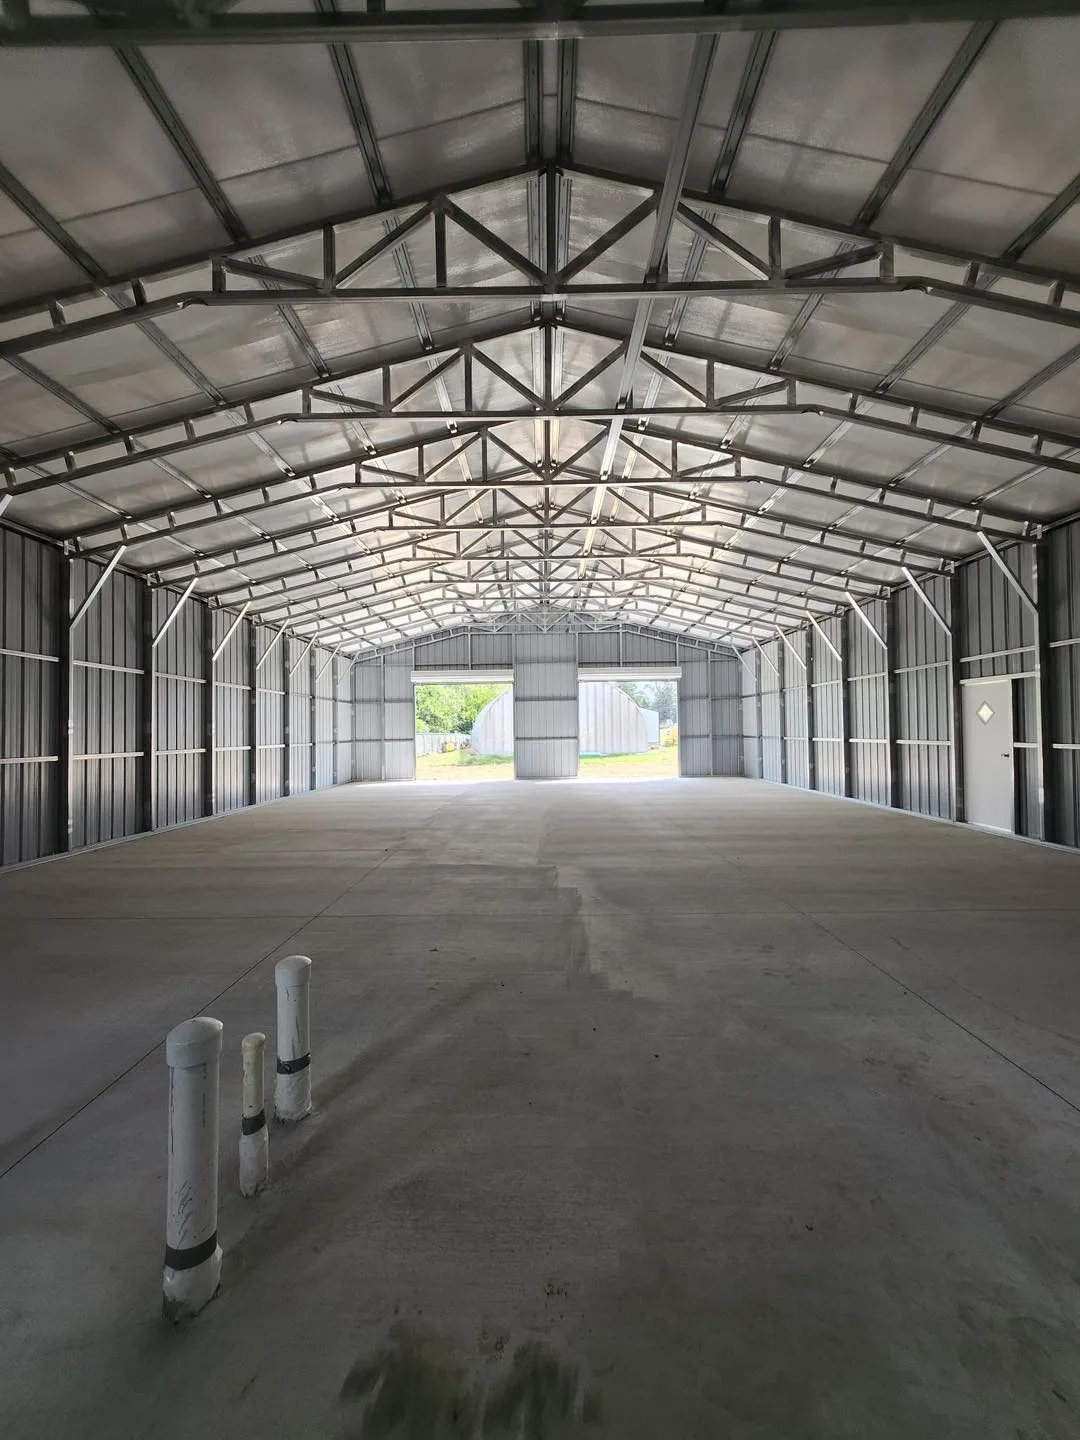
Who actually decides whether a metal building is code-compliant?
The local building department holds the final say, not the company that rolled the panels. A county inspector compares your proposed steel structure against the adopted residential or commercial code, any local amendments, and the zoning rules for your parcel. That is why the same 30x40 garage can be approved with a simple application in one county and require a full plan review two counties over. Manufacturers can design a building to a given wind speed and ground snow load, and can supply drawings stamped by a licensed engineer, but only the jurisdiction can confirm those numbers match what it enforces at your address. Call the permit office with your parcel number before purchasing. Ask three questions: is a permit required for this size and use, what design loads apply, and do they want sealed drawings. Write the answers down with the clerk's name and date.
What is a certified metal building, and do you need one?
A certified building is one whose framing, panel attachment and anchoring have been checked by a licensed engineer against specific wind and snow loads, with drawings stamped for the jurisdiction. An uncertified building uses the same steel but has no sealed paperwork behind it. Whether you need certification depends on where you are and what you are building. Along the Carolina coast, hurricane wind exposure often pushes counties to require stamped plans even for open carports. In the Blue Ridge and Southwest Virginia, ground snow load is the number inspectors care about. Piedmont counties fall somewhere in between and frequently key the requirement to square footage or whether the structure is enclosed. METCO offers certified engineered drawings for wind and snow load where a county requires them, and tells you before purchase whether your site needs certification, so the decision is made with the permit office rather than guessed at.
Which parts of a steel building do inspectors examine most closely?
Inspectors rarely question the panels themselves; galvanized 29-gauge sheet and 14-gauge tube framing are familiar materials. What they scrutinize is how the building meets the ground and how it resists uplift. Expect attention on anchor type and spacing, whether anchors match the foundation material, base rail attachment, and bracing at the corners and eaves. Enclosed buildings draw more questions than open carports because they collect wind pressure instead of letting it pass through. If the building will be occupied as a dwelling, the review widens to egress doors, window sizes in sleeping rooms, and the interior systems your trades will add later. Concrete work is inspected on its own schedule: footing depth relative to frost line, slab thickness, and rebar or mesh placement. Ask the department for its inspection sequence so nothing gets covered before it is seen.
Does the foundation change what the code requires?
Yes, and it is the most common place a compliant building becomes a non-compliant installation. A steel structure can be anchored to a concrete slab, a perimeter footing, asphalt, or bare ground, but each surface calls for a different anchor and a different expectation from the inspector. Ground anchors that satisfy a rural county for a hay shelter will not satisfy a coastal county for an enclosed garage. Concrete anchors need adequate slab thickness and edge distance, which means the slab must be designed with the building in mind rather than poured first and matched later. On expansive Piedmont clay, footing depth and drainage matter because seasonal movement can loosen anchors over time. Before pouring anything, hand the concrete contractor the building's anchor layout and ask the county whether the foundation itself needs a separate permit or inspection.
What should you check before ordering a metal building?
Work through this list with the permit office and the seller in the same week so the answers line up. Confirm the parcel's zoning allows the intended use, especially for a workshop with customer traffic or a dwelling. Get the required design wind speed and ground snow load in writing. Ask whether sealed engineered drawings are required at your size and whether the county accepts drawings prepared for a generic site or wants site-specific ones. Verify setback distances from property lines, septic fields and easements. Ask whether the foundation needs its own permit. Ask the seller to state, in the quote, which loads the building is designed for and whether certification is included. Finally, keep every document together: the approved permit, stamped drawings, anchor layout and inspection sign-offs will be requested again if you insure, refinance or sell the property.