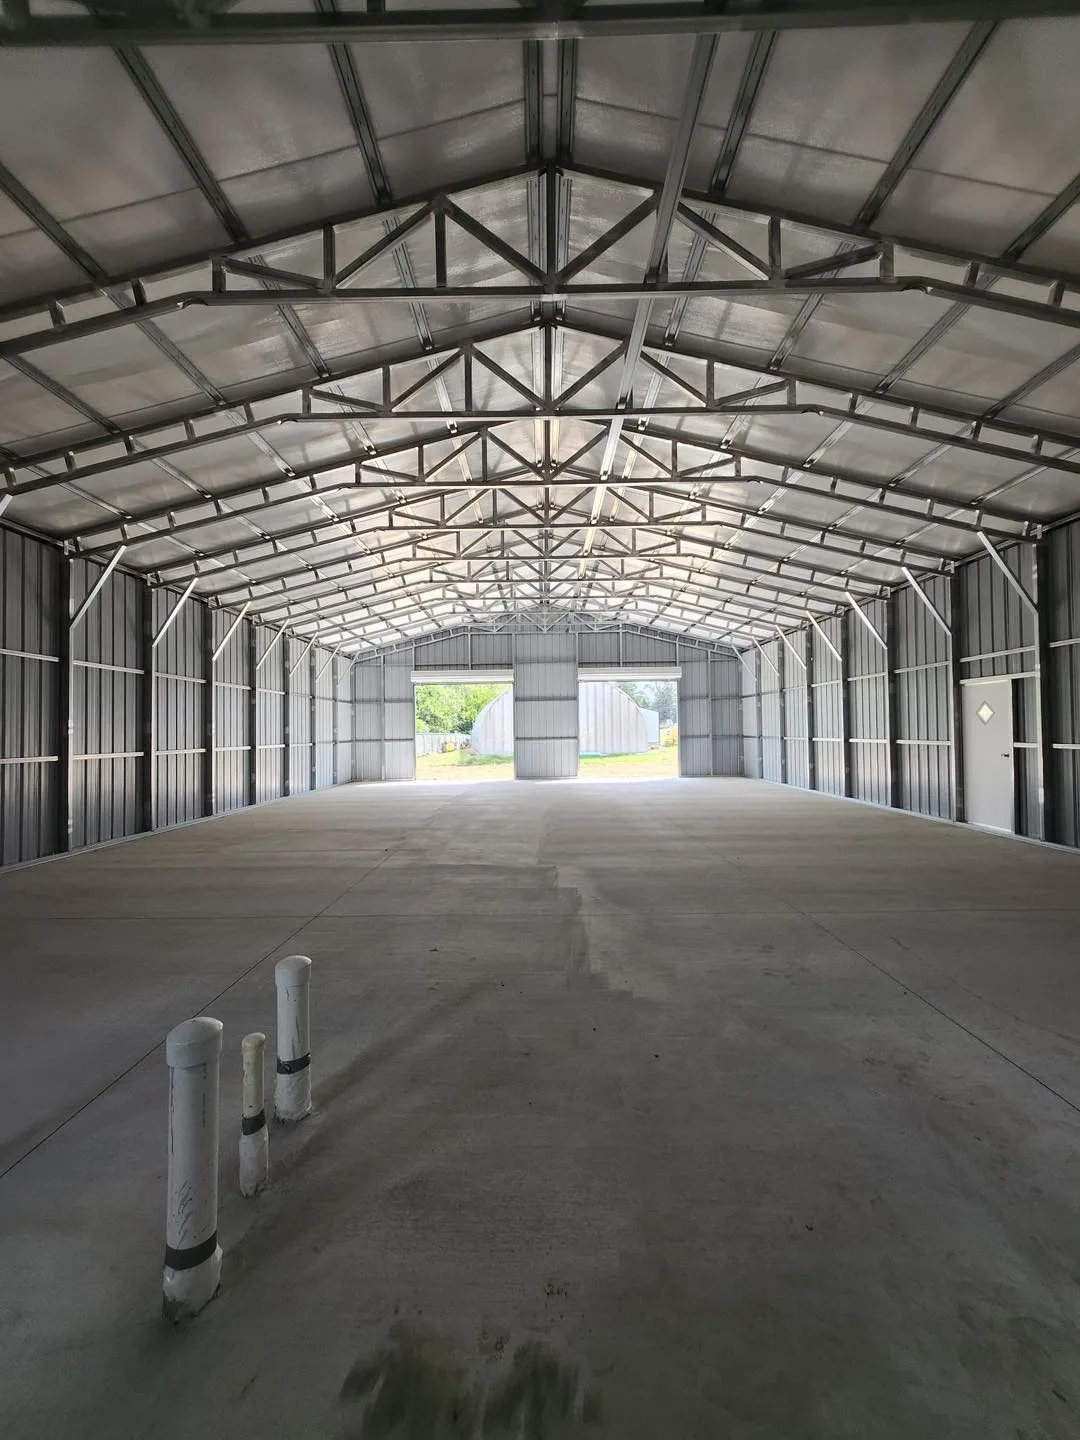
What does the ground cost before any steel arrives?
A shell quote assumes a level, compacted pad or cured slab with truck access. Producing that is the first cost most buyers underestimate. Clearing trees and stumps, cutting and filling a slope, and hauling in stone all depend on the lot. In the Piedmont, red clay holds water and needs proper compaction and drainage under a slab; on the coastal plain, sandy soil and high water tables can call for elevated pads or engineered footings; in the mountains, a sloped site may need a stepped foundation or retaining. The slab itself is priced by a concrete contractor on thickness, footing depth and anchor pattern, all of which should come from the building's drawings, not a guess. Add a driveway the delivery truck can use, since a rig that cannot reach the pad means a second trip. Get a site-work bid and a slab bid before the steel order, not after.
Which paperwork costs appear after you order?
Permits and inspections carry fees set by the county, and they vary by jurisdiction and by whether the building is a garage, a farm structure or a dwelling. Certified engineered drawings for wind and snow load are required by some counties and not others; where required they may change the frame and therefore the quote, which is why a supplier that confirms the requirement before purchase saves you a revised order later. A survey may be needed to prove setbacks. Subdivision covenants can require an architectural review. If you finance, expect appraisal and closing costs; lenders differ on how they treat a shell, so ask early. Insurance for a building under construction is a separate policy from the one that covers it when finished. None of these are large individually, but together they are a real line, and they arrive with deadlines that can stall delivery if you have not budgeted for them.
What do delivery, openings and late changes add?
Delivery and installation are free within 100 miles of any METCO lot; beyond that radius, or with any supplier, ask what the delivery line is before comparing quotes. Openings are the most common late addition: a second roll-up door, a walk door on the far side, windows for daylight. Each is priced by size and count, and adding one after the frame is engineered can cost more than including it in the original design, so fix the door schedule in the 3D tool at /builder/ before requesting a quote. Framing gauge is another late change; moving from 14-gauge to 12-gauge for a heavier frame is straightforward at design time and disruptive after. Color changes, extra trim and gutters are small but add up. Ask for the change-order policy in writing: how additions are priced and whether they push the delivery date.
Why is the interior the biggest number nobody quotes?
Because the shell company does not do it. A steel building that will be a shop, a garage or a home needs an envelope and systems: closed-cell foam or framed-and-batt insulation with vapor control against the panels, so humid Carolina air does not condense on cold steel; electrical service, panel and circuits; plumbing and a well or septic tap if there is no municipal service; HVAC sized to the insulated volume; and, for an office or showroom: drywall, floors, ceilings and paint. Each is hired from a local trade under its own permit, and each has its own inspection. The steel quote covers framing, panels, trim, doors and installation of the shell; every item in this paragraph is on top. Collect three bids per trade on the same floor plan and add them to the shell, slab and site-work numbers. That sum is the cost of the building you will actually use.