Commercial Buildings — METCO Metal Building Supply
Built to Commercial Standards

Commercial Buildings

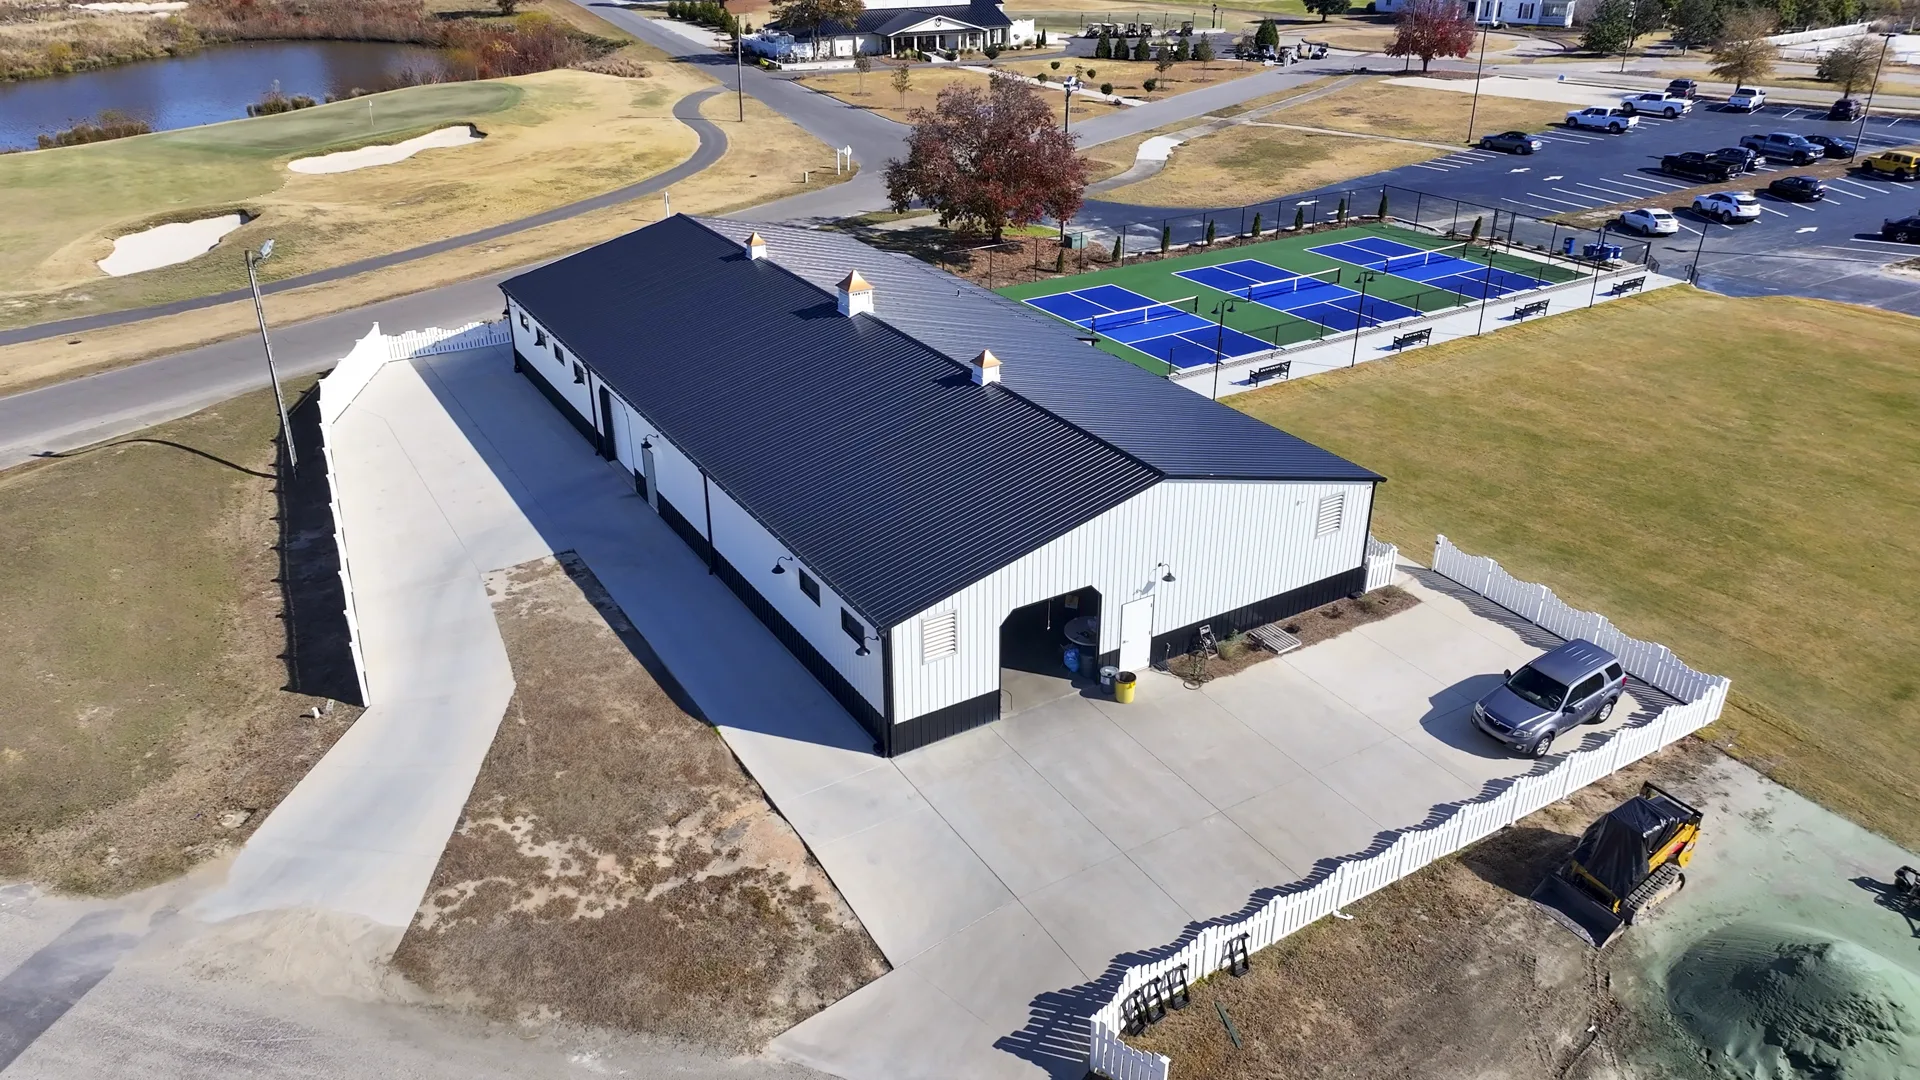
Warehouses, workshops, shops and light industrial structures engineered to meet commercial code. Certified drawings, clear-span interiors, and a supply chain we control end to end.

Get a Free Quote →📞 (252) 375-3651

Certified engineering

Sealed drawings for your jurisdiction's plan review.

Clear-span 60'+

Racking and workflow laid out on your terms.

Controlled supply

Panels rolled in-house, not queued behind a distributor.

Large openings

Roll-up and sliding doors sized for truck and equipment access.

Insulation systems

Vapour barrier and insulation packages for conditioned space.

Southeast-wide

Delivered and erected across NC, SC, VA and GA.

Commercial code is a different conversation

A residential garage and a commercial warehouse are not the same purchase. Commercial projects bring occupancy classifications, egress requirements, fire separation, accessibility and sealed engineering into scope. We supply certified drawings stamped for your jurisdiction, but your architect or GC owns code compliance for the finished facility. We are straight about that line because projects go wrong when it is blurred.

Where clear-span saves real money

In a warehouse, interior columns dictate racking layout and forklift paths for the life of the building. A 60' clear span lets you lay out racking on your terms and change it when your operation changes. For workshops, it means overhead cranes and long stock can move without obstruction. The framing premium for clear-span is usually recovered in the first racking redesign.

Lead times you can actually plan around

Commercial projects live and die on schedule. Because we roll-form our own panels from coil rather than waiting on a national distributor, we are not exposed to the same lead-time swings. We will give you a real date and tell you early if it moves — which matters more than an optimistic date you cannot build a schedule on.

Specifications

Widths
30' – 60'+ clear span
Lengths
40' – 200'+
Eave heights
12' – 20'+
Framing
12ga and heavier, galvanized
Engineering
Sealed drawings, wind and snow certified
Doors
Roll-up to 20'+, sliding, personnel, dock-height

Common Questions

Do commercial metal buildings need sealed engineered drawings?

Yes — essentially every commercial project requires drawings sealed by a licensed engineer for plan review. We provide certified drawings for the structure. Site work, foundations, utilities and code compliance for the completed facility are handled by your architect or general contractor.

How wide can a clear-span steel building go?

Our standard clear-span range runs to 60' without interior columns, which covers the large majority of warehouse and shop applications. Wider spans are possible with heavier framing — tell us your required clear width and we will tell you honestly whether it is in our range or whether you need a different building system.

Can you build a warehouse in South Carolina or Virginia?

Yes. We deliver and erect across North Carolina, South Carolina, Virginia and Georgia, with our plant in Greenville NC and a second plant in Williamston SC. Certified drawings are prepared for the jurisdiction where the building will stand.

How long does a commercial steel building take?

Structure erection is fast — often weeks, not months. The schedule is usually driven by permitting, plan review and site work rather than by the steel. We give you a firm materials date so your GC can sequence around it.
Related

Metal GaragesAgricultural Barns50×100 BuildingMetal Roofing & Siding

Get a Real Number in 24 Hours

Tell us the size, your county and what you are storing. We quote from current steel pricing — no obligation, and we will tell you if a different size suits you better.

Request a Quote →Design It in 3D