Metal Building Customization: What's Actually Possible? β€” METCO Metal Building Supply
Guide Β· Customization Β· Design Choices

Metal Building Customization: What's Actually Possible?

Steel buildings get a reputation for looking like identical rectangles, but the shell you order from a manufacturer is closer to a menu than a fixed product. Width, length, leg height, roof style, door openings, window cut-outs, panel colors, wainscot, lean-tos and framing gauge are all decided before the coil is roll-formed. What is not flexible is physics: clear-span limits, wind and snow ratings, and how panels attach to framing. This guide covers what you can genuinely change on a metal building, the trade-offs behind each choice, and which decisions are far cheaper to make on paper than after the crew arrives.

Short answer

Metal building customization covers size (width, length and leg height), roof style, door and window placement, panel and trim colors, wainscot, lean-to additions, framing gauge and engineered certification. Structural limits such as clear-span width and wind or snow ratings are fixed by engineering, and every change should be locked in before the building is manufactured.

Get a Free Quote β†’πŸ“ž (252) 375-3651

Width and length

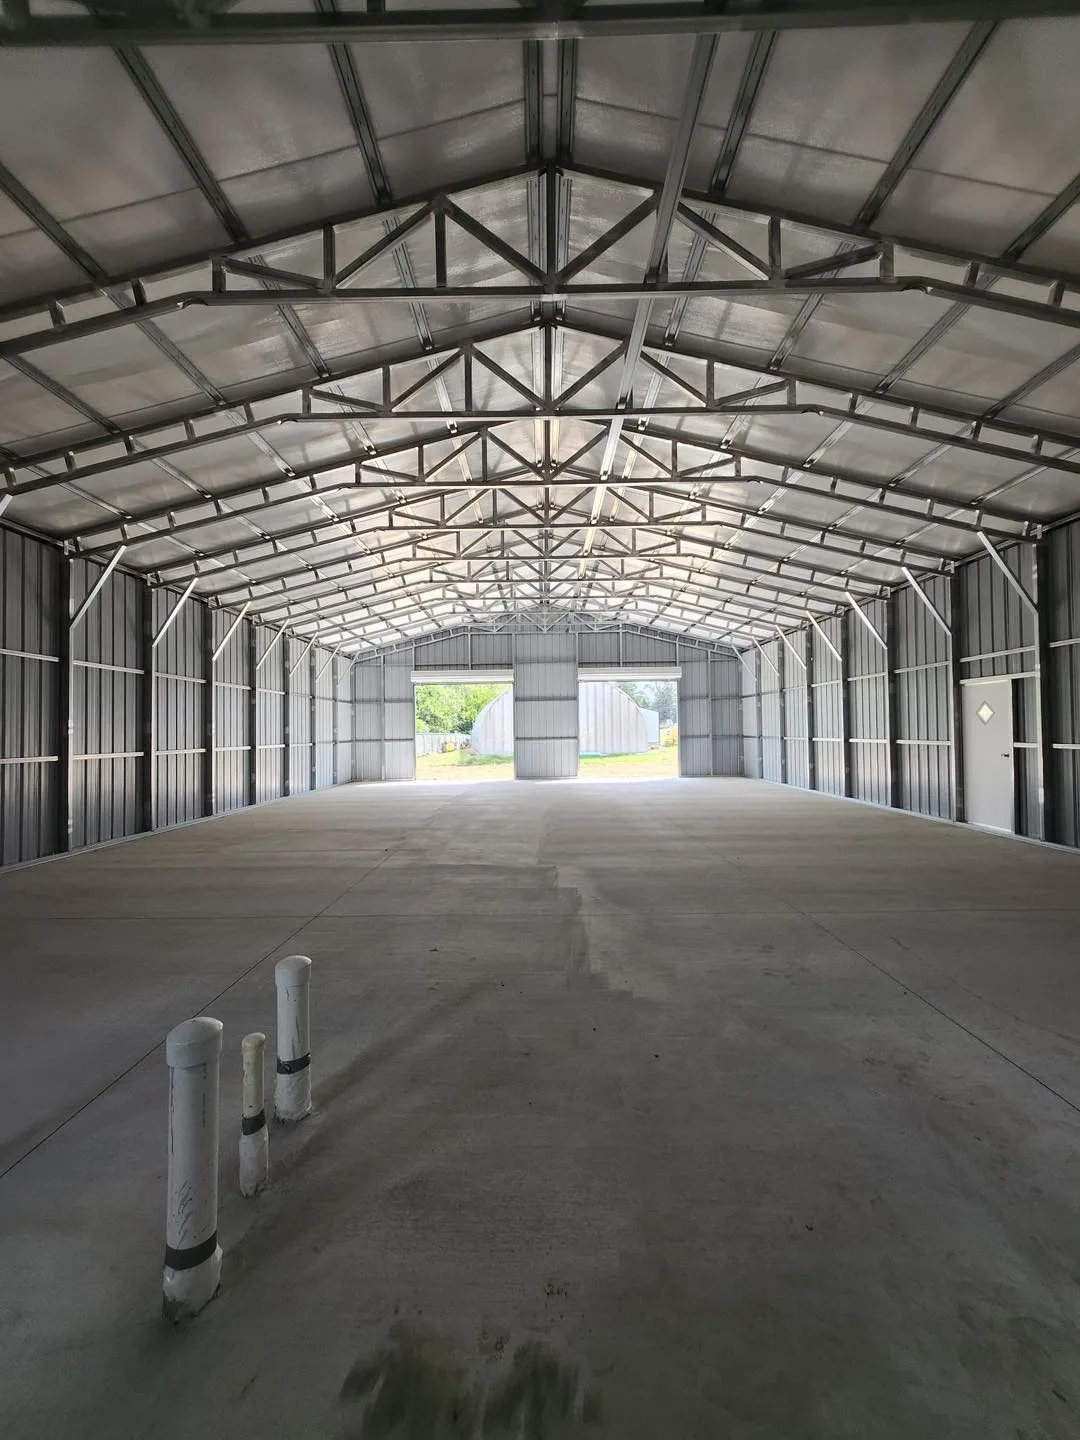
Clear-span widths from 12 to 60 feet with no interior posts; length grows in bays, so longer is usually simpler than wider.

Leg height

9 to 12 feet at the eave. Size it for the tallest vehicle you will ever own plus roll-up door clearance.

Roof style

Regular, A-frame boxed-eave, or vertical. Vertical sheds rain, leaves and snow best on long buildings.

Openings

Roll-up doors, walk doors and windows are framed at manufacture; decide wall and position on the plan, not on site.

Colors and wainscot

Roof, walls, trim and wainscot are colored separately. A dark wainscot band hides red-clay splash.

Framing gauge

14-gauge galvanized framing is standard; 12-gauge is available for wider spans, hurricane counties and snow load.

Which dimensions can you actually change?

Width, length and leg height are the three numbers that define a steel shell, and each moves independently within the manufacturer's engineering. METCO builds clear-span widths from 12 feet to 60 feet with no interior posts, so a 40-foot-wide shop has the same open floor as a 20-foot carport, just wider. Length is added in bays, so extending a building is usually a matter of ordering more frames rather than redesigning it. Leg height runs from 9 to 12 feet at the eave; the roof pitch adds more height at the peak. Choose leg height around the tallest thing you will ever drive inside, not the vehicle you own today, because a roll-up door needs clearance above its opening for the drum and track. Going wider than the standard range means a different framing system, which is where a custom quote becomes essential.

Can you choose where doors and windows go?

Yes, and this is the customization that matters most for how the building lives day to day. Roll-up doors, walk doors and window openings are framed into the wall at manufacture, so their positions are drawn on the plan before a single panel is cut. Think about where vehicles turn in, which wall faces the prevailing weather, and whether a walk door near the house saves you crossing a muddy yard every morning. Openings on the gable ends versus the sidewalls affect the framing differently, so ask the salesperson which choice keeps the structure simplest. Windows are typically supplied as framed openings sized for standard units; you or your trades set the actual window. Cutting a new opening after installation is possible but far more work than specifying it now, because the panel and the framing behind it both have to be reworked.

What about colors, trim, wainscot and roof style?

Panel color is chosen per surface, so the roof, walls, trim and wainscot can each be different. Many buyers match the trim to the house or pick a darker wainscot band along the bottom of the wall to hide mud splash and mower scuffs, which is especially useful on Piedmont clay lots. Roof style is a structural choice as much as a visual one: a regular rounded roof is the simplest, an A-frame boxed-eave looks more like a house, and a vertical-roof style runs the panel ribs top to bottom so rain, leaves and pine straw slide off instead of collecting. In coastal counties and the mountains, the vertical style is usually recommended on longer buildings for exactly that reason. Trim is what makes a finished building look intentional rather than assembled, so try it in the 3D designer at /builder/ before deciding.

How do you make sure the custom design gets built correctly?

Get every choice in writing on a drawing you can read, not in a phone conversation. The order sheet should list width, length, leg height, roof style, gauge, panel colors by surface, every door and window with its size and wall position, plus any lean-to or extra bracing. Confirm whether your county needs certified engineered drawings; METCO tells you before purchase whether your site requires certification, and the building is then manufactured, delivered and installed by METCO, with free delivery and installation within 100 miles of any of its lots. Interior work such as electrical, plumbing and drywall is done by your own trades afterward, so route those needs into the shell design now: a wall left blank for a panel box, or a taller leg for a future lift. Walk the layout on site with stakes before install day.
Specifications

Clear-span widths
12' to 60', no interior posts
Leg heights
9' to 12' at the eave
Panels
29-gauge, roll-formed from coil in Farmville, NC
Framing
Galvanized 14-gauge standard, 12-gauge available
Roof styles
Regular, A-frame boxed-eave, vertical
Design tool
3D designer at /builder/
Quote
Current steel pricing, typically within 24 hours

Common Questions

Can I add a lean-to to a metal building later?

Usually yes, but a lean-to added later has to tie into the existing framing and may need its own engineering, so it is simpler to include on the original order. If a future lean-to is likely, say so now so the sidewall framing and eave detail are ready for it.

Can a metal building have a taller door for an RV?

Yes. Order a leg height that leaves room above the door opening for the roll-up drum; a 12-foot leg is the common choice for RV storage. Confirm your RV's actual height including roof air conditioners and antennas before choosing.

Can I mix colors on the roof and walls?

Yes. Roof, walls, trim and wainscot are each chosen separately, so a dark roof over lighter walls with contrasting trim is a normal order. Preview combinations in the 3D designer before committing, because color is set when the panels are roll-formed.

Is 12-gauge framing worth it over 14-gauge?

It depends on the width, the wind zone and how long you intend to keep the building. Twelve-gauge is thicker steel than the standard 14-gauge and is often chosen for wider spans, coastal hurricane counties and mountain snow load. Ask whether your certification requires it.

Get a Real Number in 24 Hours

Tell us the size, your county and what you are storing. We quote from current steel pricing β€” no obligation, and we will tell you if a different size suits you better.

Request a Quote β†’Design It in 3D