Pre-Engineered Metal Buildings โ€” METCO Metal Building Supply
PEMB โ€” Engineered Before Fabrication

Pre-Engineered Metal Buildings

A pre-engineered metal building is designed as a complete system before a single panel is cut โ€” loads calculated, members sized, connections detailed. Nothing is figured out on site. That is what makes PEMB fast, predictable, and straightforward to permit.

Get a Free Quote โ†’๐Ÿ“ž (252) 375-3651

Engineered first

Loads calculated and members sized before anything is cut.

Clear-span to 60'

No interior columns dictating your layout.

Faster erection

Connections detailed in advance. Parts fit as designed.

Location-specific loads

Coastal wind and mountain snow calculated for your site.

Sealed drawings

Certified engineering for plan review.

Formed in-house

Panels roll-formed at our Farmville, NC plant.

What 'pre-engineered' actually means

In conventional construction, a structure is designed and then a builder figures out how to assemble it. In a pre-engineered metal building โ€” PEMB in the trade โ€” the entire system is engineered as one package first. Wind and snow loads for your specific location are calculated, framing members are sized to those loads and no heavier, connections are detailed, and every component is fabricated to fit. The building arrives as a kit of parts that are meant to go together, not a pile of steel to be worked out on site.

Why it costs less than it looks like it should

Because members are sized precisely to the calculated loads, you are not paying for steel that is there 'just in case'. Because connections are detailed in advance, erection is faster and labour is lower. And because the engineering is done once and applied to a standardised system, you are not paying for a bespoke structural design on a building that does not need one. Those three things together are why PEMB dominates light commercial and agricultural construction across the Southeast.

Where PEMB is the right answer โ€” and where it is not

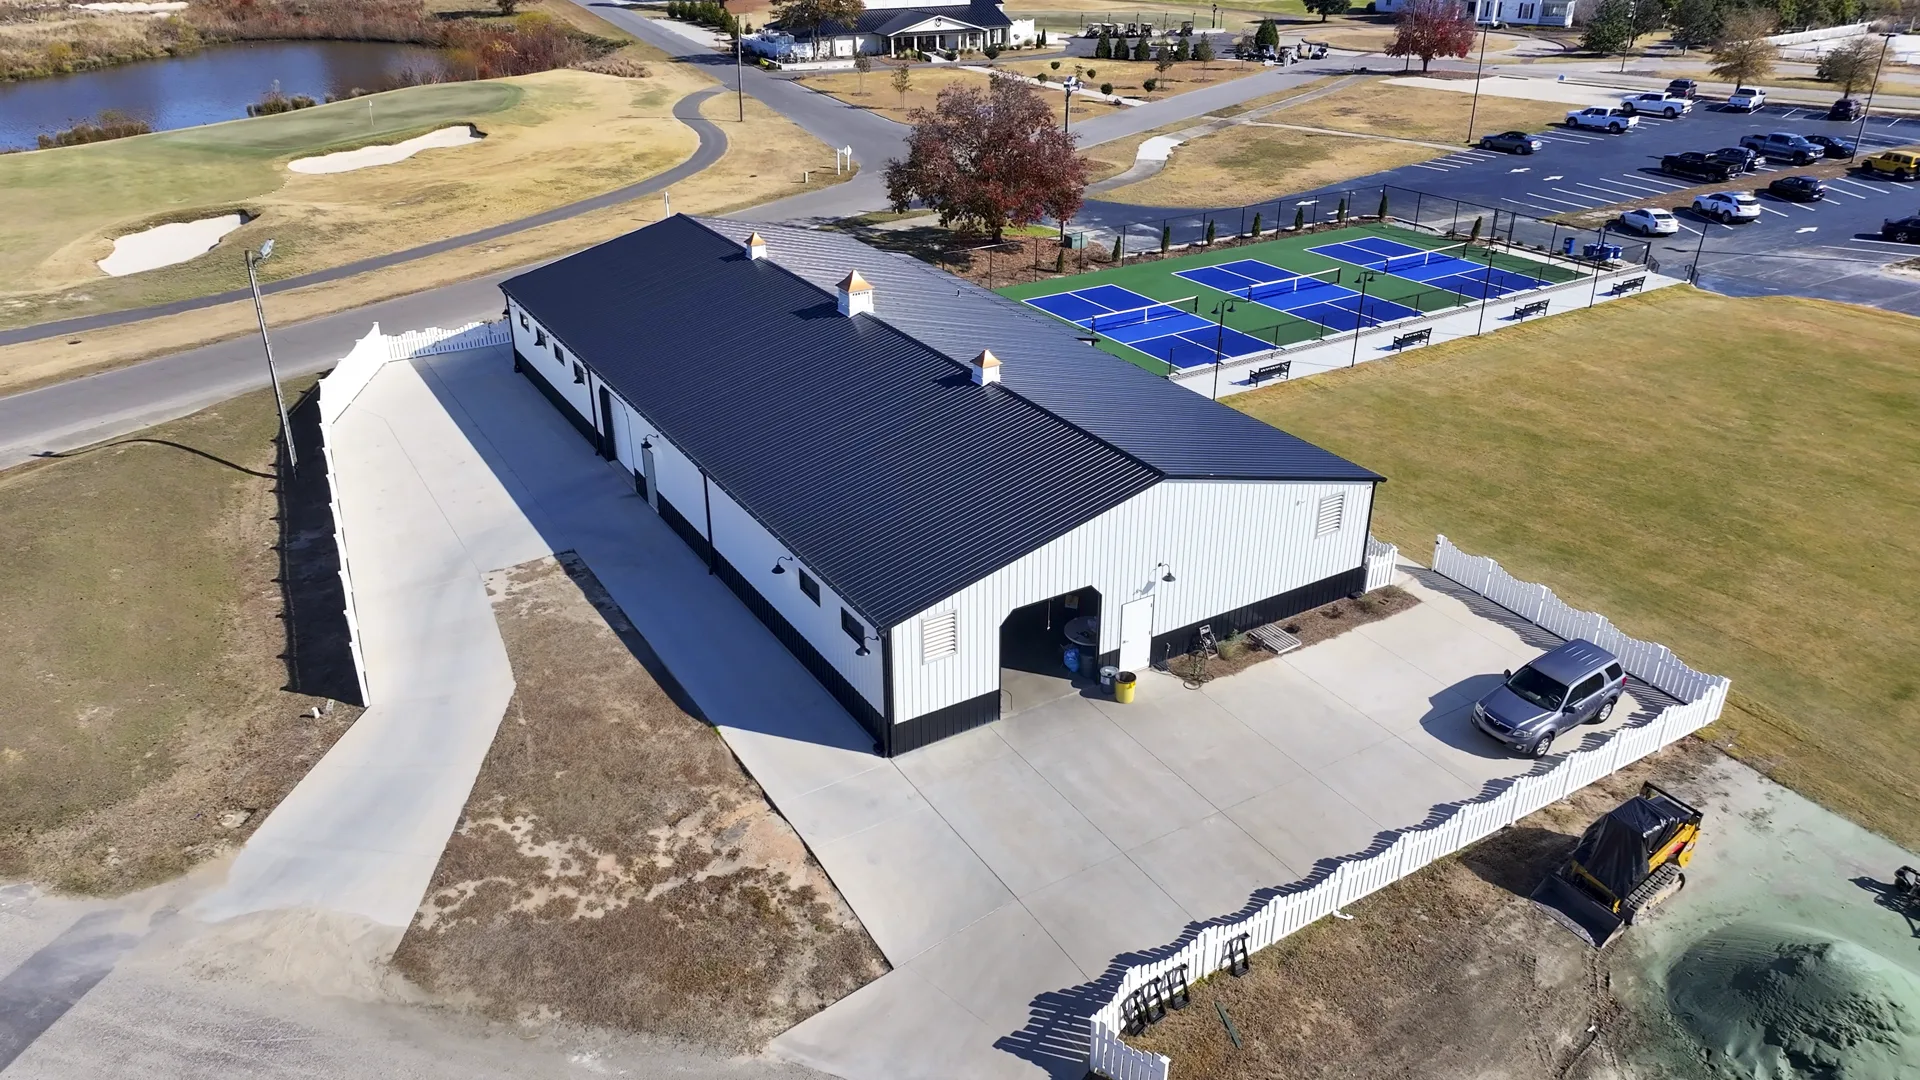
PEMB suits warehouses, shops, garages, barns, light manufacturing and anything where clear-span floor space matters more than architectural complexity. It is less suited to buildings with complex geometry, heavy masonry integration, or unusual structural demands. We would rather tell you your project is a poor fit for a pre-engineered system than sell you one that fights your design the whole way.

Engineering, certification and your county

Certified drawings are prepared for the jurisdiction where the building will stand, because a wind load in coastal Carolina is not a wind load in the Piedmont. We supply sealed engineering for plan review. Your architect or general contractor remains responsible for code compliance of the finished facility โ€” foundations, occupancy, egress and utilities are outside the steel package.
Specifications

Clear spans
20' โ€“ 60'+
Lengths
20' โ€“ 200'+
Eave heights
8' โ€“ 20'+
Framing
Galvanized square tube, sized to calculated load
Engineering
Sealed drawings, wind and snow certified
Applications
Warehouse, shop, garage, agricultural, light industrial

Common Questions

What is a pre-engineered metal building?

A structure designed as a complete system before fabrication โ€” wind and snow loads calculated for the specific site, framing members sized to those loads, and connections detailed in advance. Components are fabricated to fit rather than cut and fitted on site. The trade abbreviation is PEMB.

What does PEMB stand for?

Pre-Engineered Metal Building. It refers to a building system engineered as a package before fabrication, as distinct from conventional construction where the structure is designed and then a builder determines assembly.

Is a pre-engineered building cheaper than conventional construction?

For the applications it suits โ€” warehouses, shops, garages, agricultural buildings โ€” generally yes, because members are sized precisely to calculated loads rather than over-specified, and erection labour is lower. For architecturally complex buildings it is often the wrong tool and the savings disappear. We will tell you which category your project falls into.

Do pre-engineered metal buildings require an engineer?

The system is engineered as part of the package, and we supply certified sealed drawings for plan review in your jurisdiction. Foundation design, site work and overall code compliance for the finished facility remain with your architect or general contractor.

How wide can a pre-engineered building span?

Our standard clear-span range runs to 60' with no interior columns, which covers most warehouse, shop and agricultural requirements. Tell us the clear width you need and we will tell you honestly whether it sits inside our range.

Related

Commercial Buildings โ†’Metal Building Manufacturers โ†’Metal Building Contractors โ†’50ร—100 Building โ†’

Get a Real Number in 24 Hours

Tell us the size, your county and what you are storing. We quote from current steel pricing โ€” no obligation, and we will tell you if a different size suits you better.

Request a Quote โ†’Design It in 3D