50×100 Building — METCO Metal Building Supply
5,000 Square Feet

50×100 Building

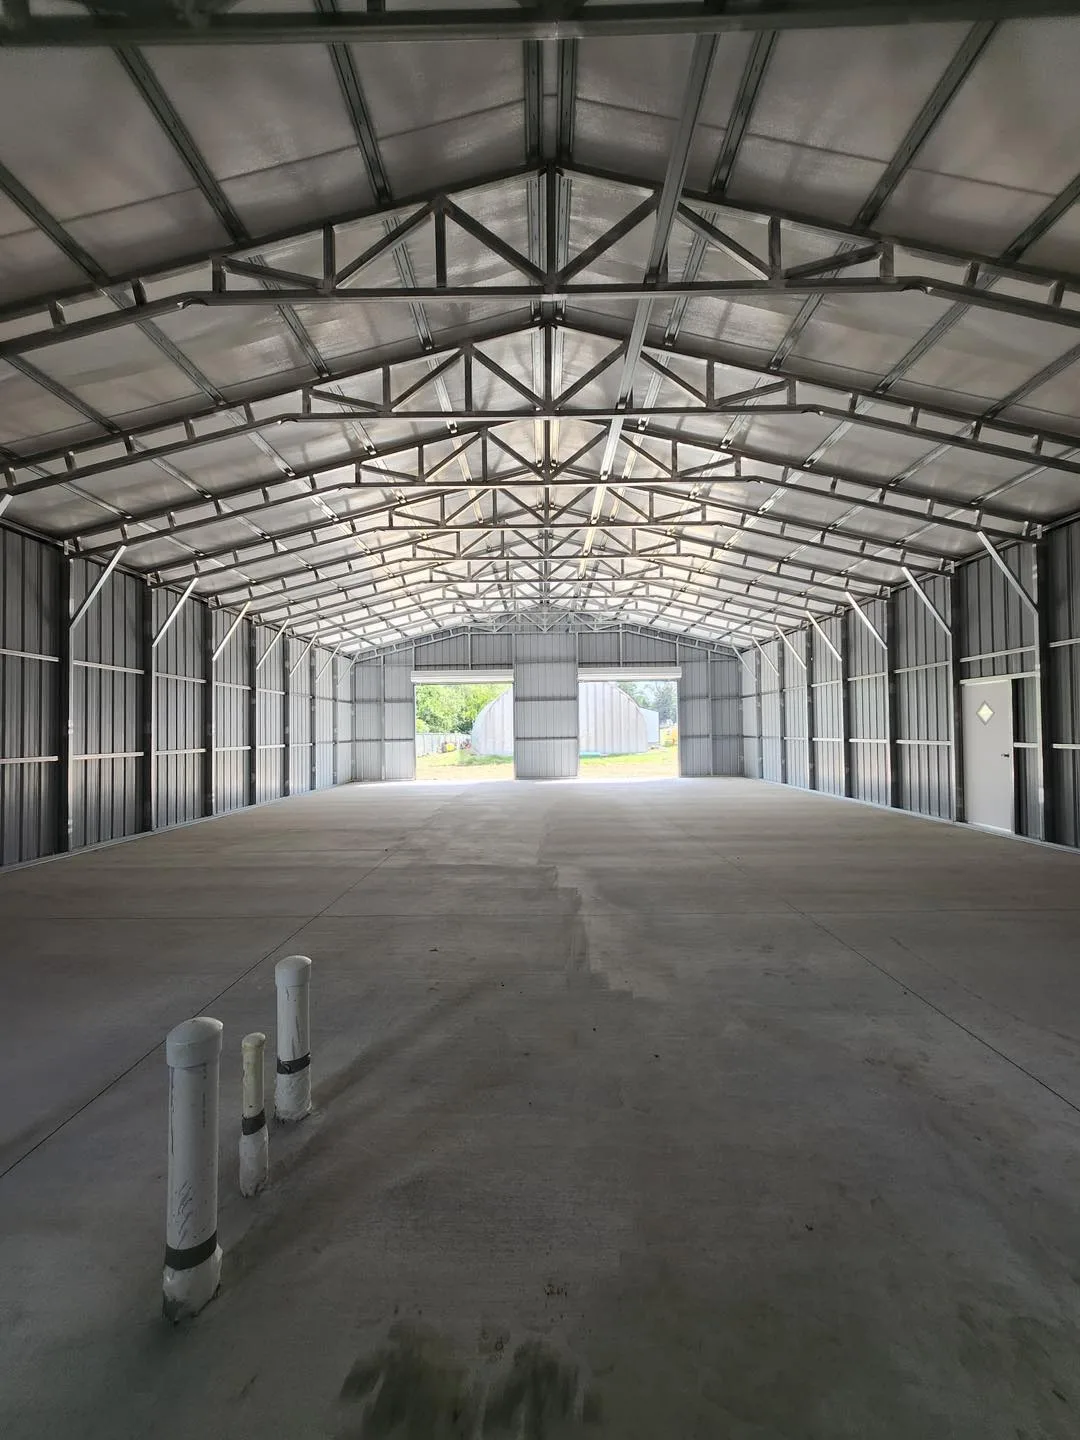
5,000 square feet with a 50' clear span means you lay out racking, workflow and forklift paths without designing around a single interior column — and you can change that layout later without touching structure.

Get a Free Quote →📞 (252) 375-3651

50' clear span

No interior columns. Full floor area usable.

5,000 sq ft

Warehouse scale, clear-span throughout

Roll-formed locally

Panels cut from raw coil at our Greenville NC plant.

Free delivery

Delivery and installation included within 100 miles.

Rent-to-own

No credit check. Delivered now, paid monthly.

Certified available

Wind and snow-load drawings where your county requires them.

What fits in a 50×100

Warehousing, distribution, large manufacturing, indoor equipment yards. At 5,000 square feet with a 50' clear span, there are no interior columns to design around — the roof load carries to the exterior columns, so the entire floor area is usable and stays usable if you reconfigure later.

Choosing your leg height

16' to 20' eave heights for racking and forklift clearance. Dock-height doors are worth planning at order time. Leg height is the specification customers most often wish they had gone bigger on, and it is the one thing that genuinely cannot be changed after installation. If you are between two heights and the price difference is manageable, take the taller one.

Roof style at this size

At 100' long, we strongly recommend a vertical roof. Panels run top to bottom so rain, leaves and snow shed off the building rather than collecting in horizontal seams. On longer buildings a regular roof accumulates debris in the valleys and that is where problems start.

Specifications

Width
50'
Length
100'
Floor area
5,000 sq ft
Leg heights
9' – 16'
Panel gauge
29-gauge standard, 26-gauge upgrade
Roof options
Vertical recommended

Common Questions

How much does a 50×100 metal building cost?

Price depends on leg height, roof style, how many doors and windows you add, whether your county requires certification, and current steel coil pricing. We roll-form our own panels, so we quote from today's coil cost rather than a fixed list that goes stale. Call (252) 375-3651 or send the quote form for a real number within 24 hours.

How many square feet is a 50x100 building?

5,000 square feet. Because the 50' span is clear — no interior columns — all of that area is usable floor space, and it stays usable if you change the layout later.

What leg height should I choose for a 50x100?

16' to 20' eave heights for racking and forklift clearance. Dock-height doors are worth planning at order time. Leg height cannot be increased after installation, so it is the specification worth being generous on.

Do I need a permit for a 50x100 building?

Most counties across NC, SC and VA require a permit for a permanent structure of this size on a foundation, and coastal counties add wind-load requirements. Requirements vary by county — check with your building department, and we will supply certified engineered drawings when they ask for them.

Can I get a 50x100 with no credit check?

Yes. Our rent-to-own program has no credit check and no bank involvement. You take delivery and pay monthly, with the option to pay off early and reduce your total cost.
Related

Commercial Buildings40×80 BuildingMetal Roofing & SidingMetal Building Prices

Get a Real Number in 24 Hours

Tell us the size, your county and what you are storing. We quote from current steel pricing — no obligation, and we will tell you if a different size suits you better.

Request a Quote →Design It in 3D