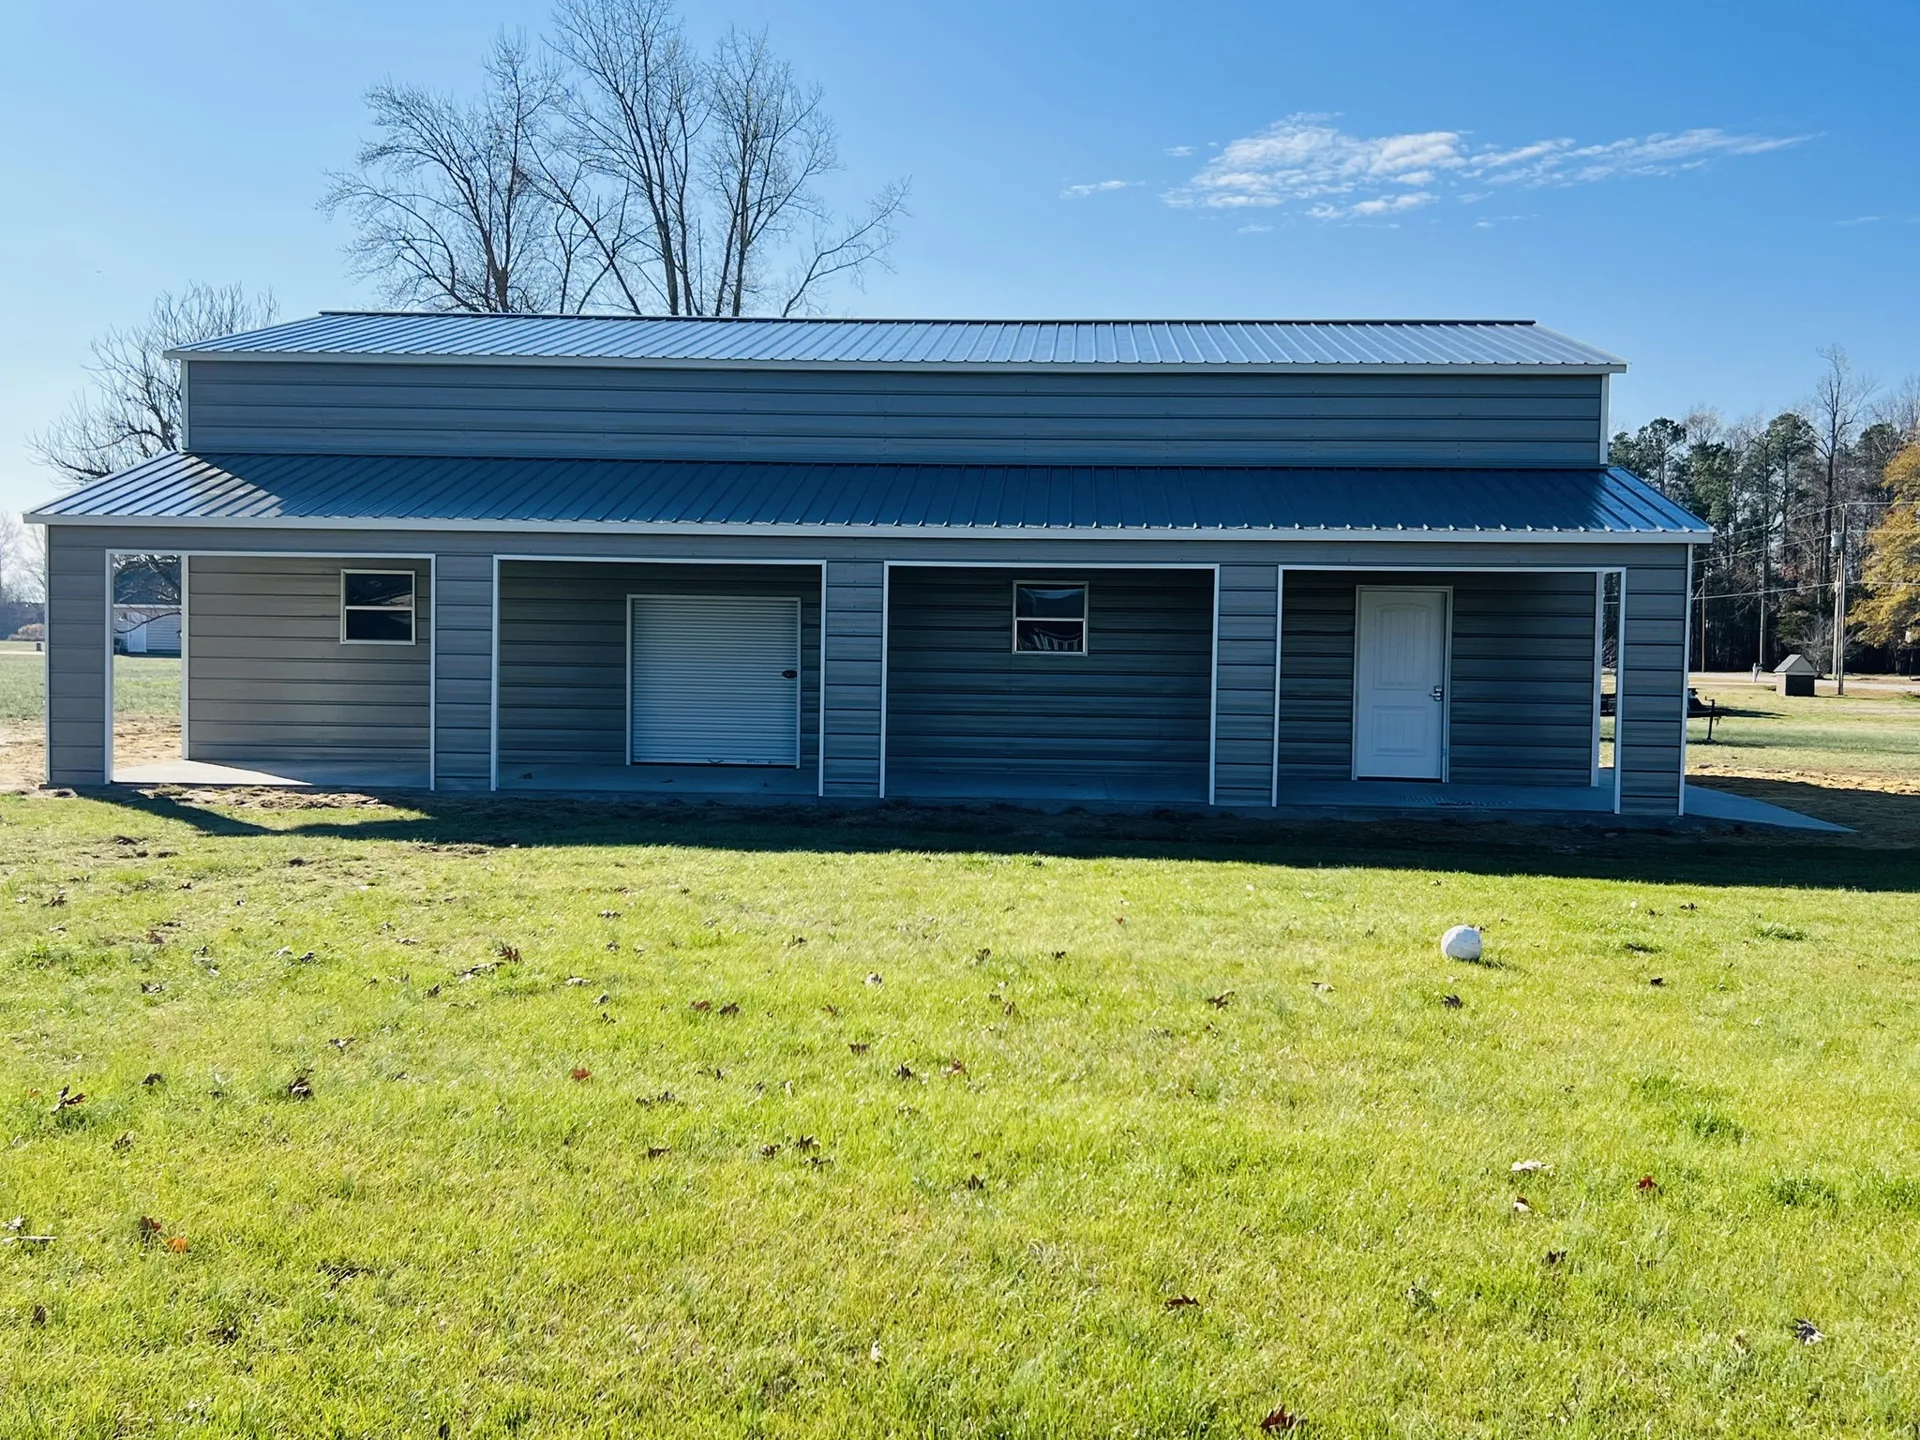
Why are steel panels and wind such a dangerous combination?
A 29-gauge panel is light enough for one person to carry and large enough to catch a gust like a sail. An unfastened sheet lifted by wind can pull a worker off balance on a roof or swing into someone on the ground, and the edges are sharp enough to cut through ordinary gloves. Experienced crews watch the forecast, fasten each panel as it is set rather than laying several loose, stack unused panels flat and weighted, and stop when gusts pick up. On the Carolina coast and along ridgelines in the mountains, afternoon wind is routine, which is why crews start roofs early in the day. If you are installing a kit yourself, treat wind as the primary hazard: no roof panels in a breeze, cut-resistant gloves at all times, and never carry a sheet upright. Sheared edges and drilled holes leave metal slivers that should be swept off the roof and the slab.
What are the fall risks on a metal building install?
Eave height on a residential steel building runs from 9 to 12 feet, and the ridge is higher still, which is well above the height where a fall causes serious injury. Roof panels are smooth, slope toward the eave, and become slick with morning dew, frost or the fine dust from cutting. Purlins are spaced apart, so before the panels are on there is nothing to stand on between them. Professional crews use ladders set correctly, scaffold or lifts for eave work, and fall protection appropriate to the height and the job. Ask the installer how their crew works at roof height and whether their workers' compensation coverage is current, because an injury to an uninsured worker on your property can become your liability. For owner-builders, the honest advice is that roof work on a taller building is where most people should stop and hire the crew.
How does anchoring become a safety issue after the crew leaves?
A steel building is light for its size, so wind does not push it over; wind lifts it. Anchoring is what keeps the building on the ground during a hurricane on the coast or a straight-line storm in the Piedmont, and it is the single detail inspectors examine most closely. Anchors have to match the surface: concrete anchors need a slab of adequate thickness and enough distance from the edge; ground anchors need soil that holds; asphalt anchors are their own category. Where the county requires certified engineered drawings, the anchor type and spacing are on those drawings, and METCO provides certified wind and snow load drawings where required and tells you before purchase whether your site needs them. After installation, walk the base rail and confirm every anchor location shown on the plan has an anchor in it. A building that lifts in a storm becomes a hazard to everything downwind.
What site conditions cause problems on delivery and install day?
The owner controls the site, and the site causes more delays and near-misses than the steel does. Overhead power lines along the driveway or over the pad are the first thing a delivery driver looks for; a truck with a raised bed or a lift near a line is a life-safety issue, so flag lines and clear the route in advance. Soft ground after rain bogs trucks, and Piedmont clay turns to grease; a firm, level pad with a clear approach avoids a stuck truck and a rutted yard. Mark septic tanks and drain fields, buried utilities and irrigation so nothing heavy drives over them. Keep children and pets away from the work area for the whole install, because panel edges, dropped fasteners and open trenches are all at ground level. Before the crew arrives, ask what they need from you in writing; METCO delivers and installs and a prepared site is the owner's half of that arrangement.
What should you check before and after installation?
Before install day: confirm the pad is level, firm and sized for the building with room around it for the crew; locate and mark buried utilities, septic components and property lines; identify overhead lines on the approach; clear vehicles, equipment and debris from the footprint; and check the forecast with the installer. During the install: keep people and animals clear, and do not climb on the structure. After the crew leaves: walk the base rail and confirm anchors at every planned location, look for loose or missing fasteners and any panel edge that is not covered by trim, sweep metal slivers off the slab, and test that doors roll and latch. Keep the certified drawings and the installer's contact information together. If the county issued a permit, schedule the final inspection promptly. Interior trades such as electrical and plumbing are yours to hire, and each brings its own safety rules to the site.