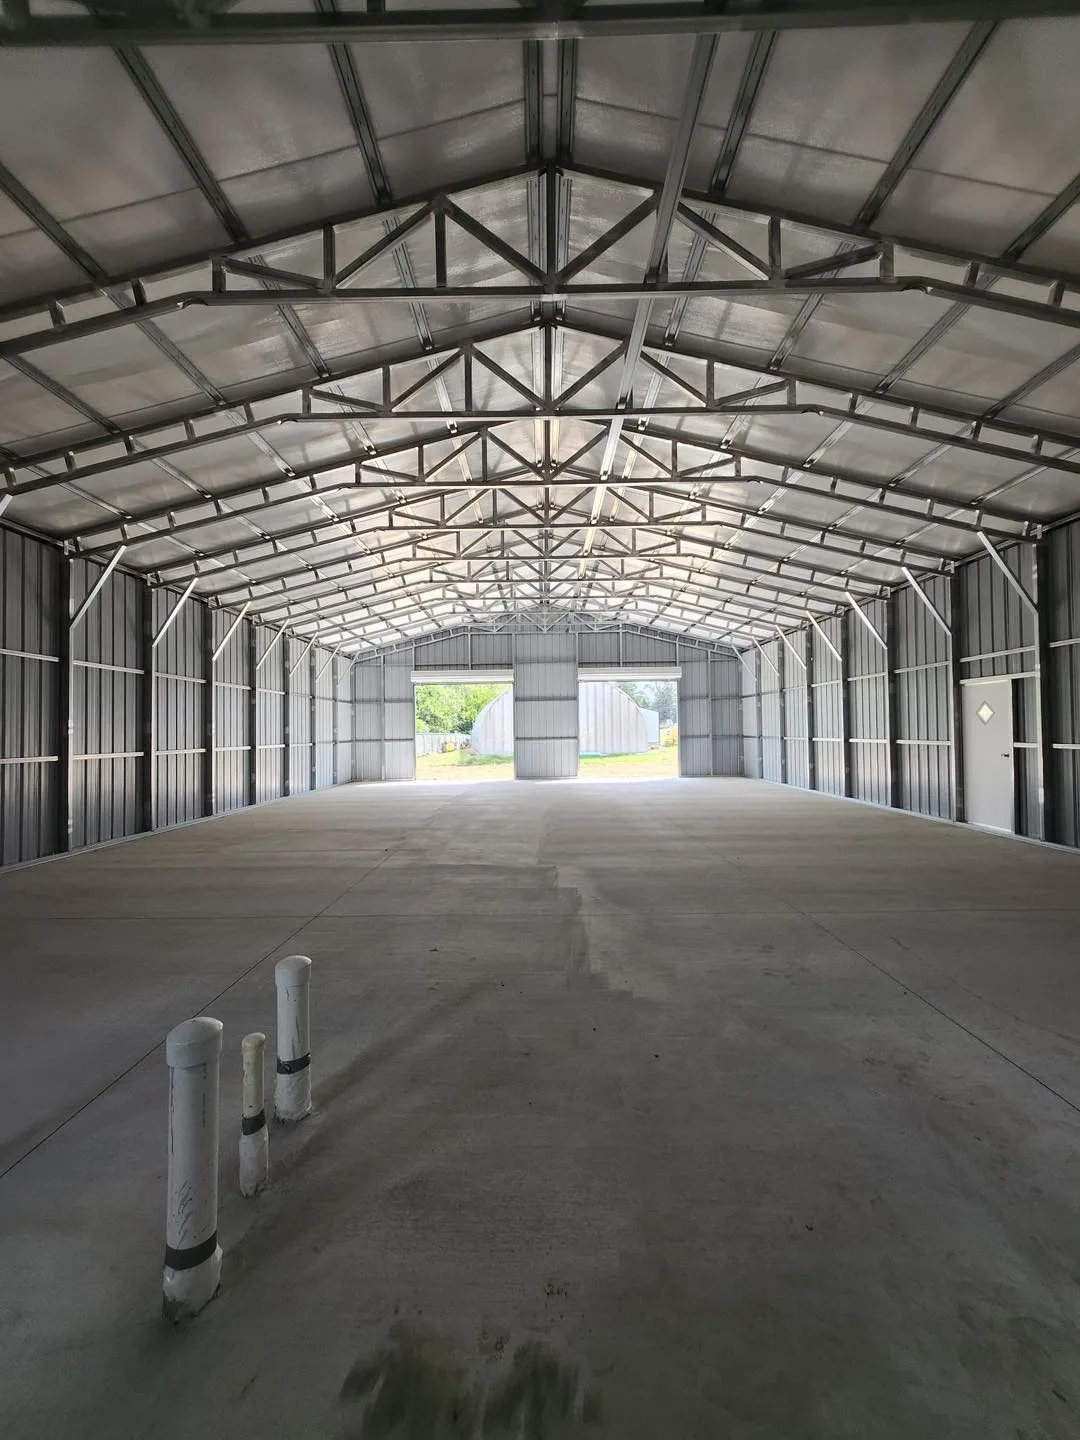
How much of the footprint is usable in a clear-span building?
METCO buildings span 12 to 60 feet wide with no interior posts, so the floor between the legs is open from wall to wall. The framing is galvanized tubing with the panel attached to its outside face, which means the wall assembly is only a few inches thick before insulation and interior finish. On a bare shop or storage building, that leaves nearly every square foot of the nominal footprint as floor you can park on, rack on or work on. The practical deductions are the ones you add: spray foam or batts on the walls, a stud wall for drywall, and cabinets or benches along the perimeter. Compare that to a conventional building where a center post or bearing wall dictates where vehicles and equipment can go. The width you order is very close to the width you get.
How do leg height and roof pitch add usable volume?
Square footage tells half the story; a shop is used in three dimensions. Leg height on METCO buildings runs from 9 to 12 feet at the eave, and the roof pitch adds more clearance toward the center of the span. A 9-foot leg suits vehicles, mowers and storage. Twelve-foot legs open up a two-post lift, a taller roll-up door for a lifted truck, an RV or a boat on a trailer, and a mezzanine or loft over part of the floor. In an office or showroom shell the extra height leaves a ceiling that still feels tall after insulation and drywall come down from the trusses. Because the clear span has nothing in the middle, a loft can go anywhere the floor plan wants it. Leg height is decided when the building is quoted and manufactured, so choose for the tallest thing you will ever bring inside.
How do doors, lean-tos and partitions change the layout?
Door placement decides how the floor works more than the dimensions do. A roll-up door on the gable end lets vehicles drive straight in and park nose to tail; doors on the sidewall create bays side by side and leave the ends for benches or an office. Walk doors near the corners keep the middle of the wall free for shelving. A lean-to along one side adds covered space for a tractor, firewood or a patio without eating interior floor. Partition walls that separate an office from the shop floor are built by your own trades after the shell is up, so plan them on paper first and place the framed openings and windows to match. Because every one of these is set when the steel is rolled and installed, sketch the layout in the 3D builder at /builder/ before requesting a quote.
What do common sizes actually fit?
A 20-by-30 building is a comfortable two-vehicle garage with a workbench across the back, or a single vehicle with a generous shop area. A 24-by-24 fits two cars side by side with room to open doors. A 30-by-40 is the classic shop size: two or three vehicles plus a lift bay, or a boat and a truck with a wall of storage, or a small contractor's shop with an office on one end. A 40-by-60 holds a small business, a four-bay shop, or equipment storage for a farm, with room to partition. At 60 feet wide and any length, you are into commercial or agricultural territory with the whole width still open. Because there are no interior posts, these layouts can be rearranged later without moving anything structural.
How do you size a building so you don't outgrow it?
Begin by listing everything that will live inside, including what you expect to own in a few years, and lay it out on graph paper with room to walk around each item and open doors. Add the workbench, the shelving depth along the walls, and any insulation and interior wall thickness if the space will be finished. Then add one more bay or ten more feet of length, because the most common regret is a building that is one vehicle too small. Choose leg height for the tallest item, not the average one. METCO manufactures the building to the width, length and leg height on the quote, delivers and installs it free within 100 miles of any lot, and offers rent-to-own with no credit check on qualifying buildings; quotes from current steel pricing usually come back within 24 hours, so pricing the next size up costs nothing but a phone call.