What does a correctly set foundation and anchor look like?
Begin at the bottom, because nothing above can be right if the base is wrong. A concrete slab or footing should be cured, level and sized to the engineered drawings, with the base rail sitting flat along its full length rather than bridging low spots. Anchors should match the drawings: concrete anchors into cured concrete, rebar or auger anchors into ground or gravel, and mobile-home style anchors only where specified. Every anchor location on the drawing should have an anchor in it, with no missing or bent ones at the corners. Look for base rail that is fastened at consistent intervals and for a gap under the rail small enough that water and pests cannot pass. If the crew shims the rail, ask why; a few shims on a slightly uneven slab are normal, and a rail floating on stacked wood is not.
How can you tell the framing was installed correctly?
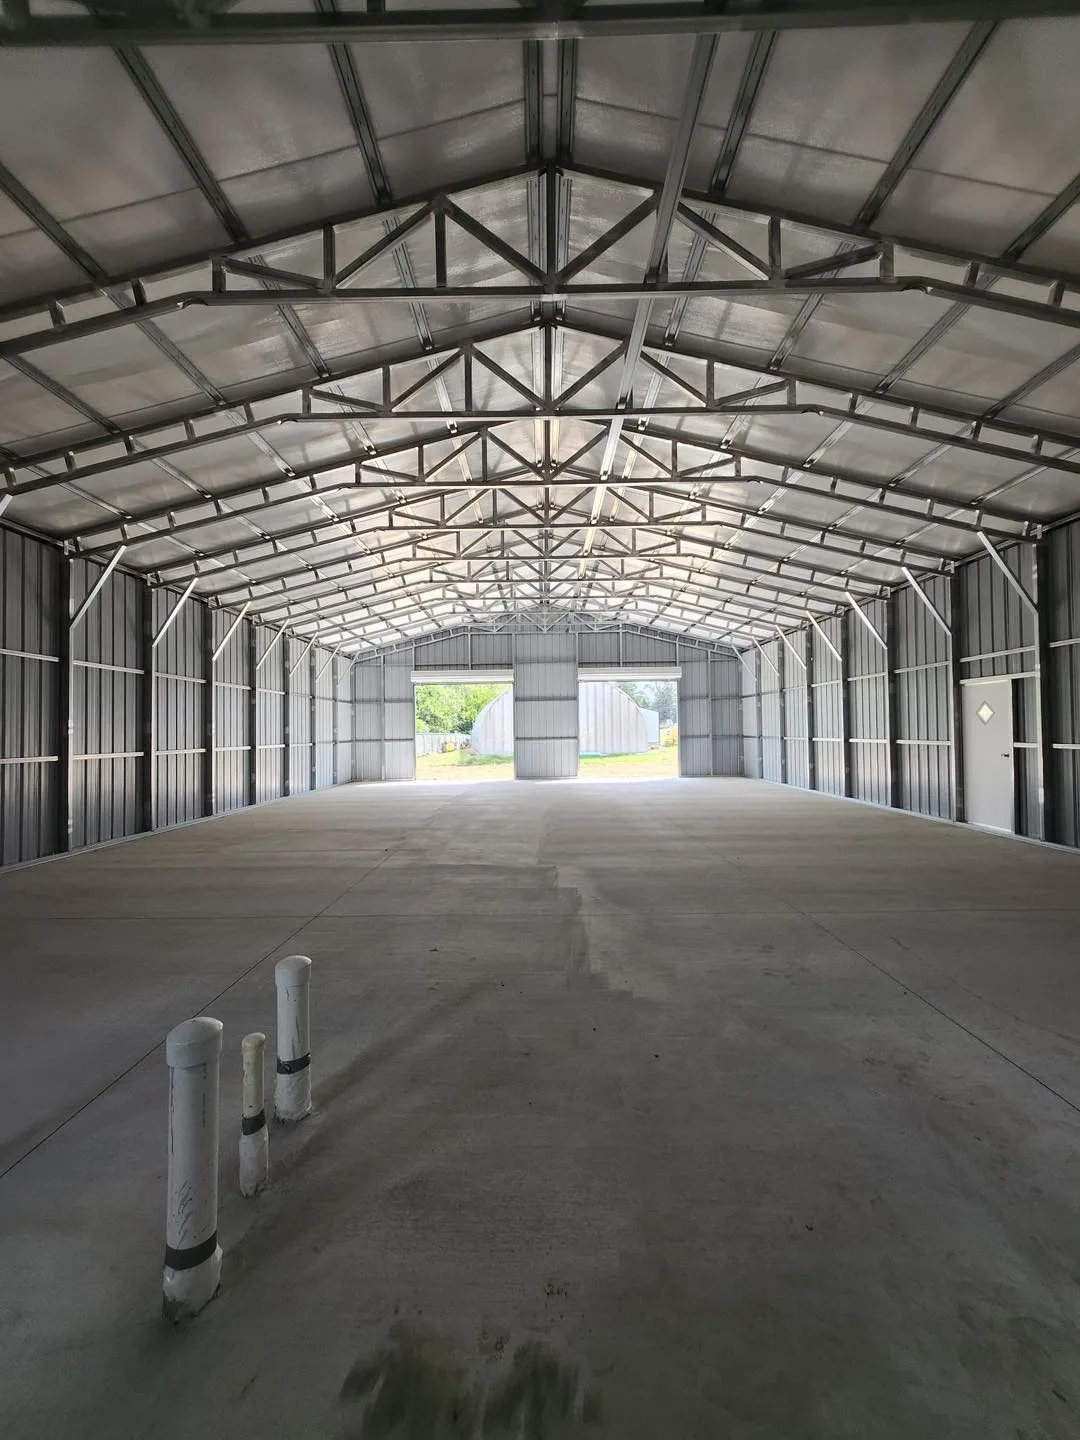
Stand at a corner and sight down the eave line: it should run straight with no dips. Legs should be plumb, which you can check with a level or a phone app, and trusses should be evenly spaced and matched to the drawings. Diagonal bracing, hat channel or purlins should be present in the locations shown, not left off because the panels would hide them. Bolts and screws at the connections should be tight and seated, with no stripped heads or missing hardware. On 14-gauge standard framing or 12-gauge upgraded framing, galvanized tubing should show no crushing at the joints. A quality crew squares the frame before the first panel goes on, because panels will not lie flat on a racked frame. If the roof panels fight the crew or the ribs do not line up at the eave, the frame was not square.
What do properly installed panels, screws and trim look like?
Roof panels should be lapped so the upper panel overlaps the lower panel in the direction water flows, and side laps should face away from the prevailing wind where practical. Screw lines should be straight, spaced consistently and land on the framing members underneath; a screw driven into open air behind the panel does nothing. Each screw should be seated so the washer is compressed but not crushed or spun through the metal. Ribs should align at the ridge and eave. Trim at corners, eaves, ridge and around doors and windows should be tight, cut cleanly and fastened so it does not rattle. Panels should show no oil-canning beyond the slight waviness normal for 29-gauge steel, no scratches down to bare metal and no dents from dropped tools. A clean site with no loose screws in the grass is a good sign.
What paperwork proves the job matched the specification?
A quality installation is documented from quote to sign-off. Compare the delivered building against the quote: width, length, leg height, roof style, gauge, door and window count, colors and any lean-to or extra options. Compare the framing against the engineered drawings where the county required them, especially anchor type and bracing. If a permit was pulled, the inspection card should show the required inspections signed off; requirements vary by county, so ask what applies to yours. Keep the delivery ticket, the installation completion form and any change orders in writing. Because METCO both manufactures and installs the building, delivering and installing free within 100 miles of a lot, the company that quoted the steel is the one standing on your slab, and it tells you before purchase whether the site needs certified drawings. Ask for a copy of those drawings and written confirmation of completion on the day the crew finishes.
What should you walk and check before final payment?
Walk the building with the crew lead before they leave. Open and close every door and window and confirm they latch. Look up at the roof from inside for daylight at laps or screw holes; a few pinpoints at the ridge are normal only where a ridge cap vent is designed, otherwise they are a leak. Run a hand along the base rail for gaps and check every corner for missing or loose trim. Confirm the anchor count against the drawings. Check that the color and panel profile match the order. Ask about the site: is scrap steel removed, are screws swept up, is the slab clean? If something is wrong, note it in writing before you pay the balance and agree on a return date. A reputable installer expects this walkthrough and would rather fix a loose screw today than a leak next spring.