How well does a metal building stand up to hurricane wind?
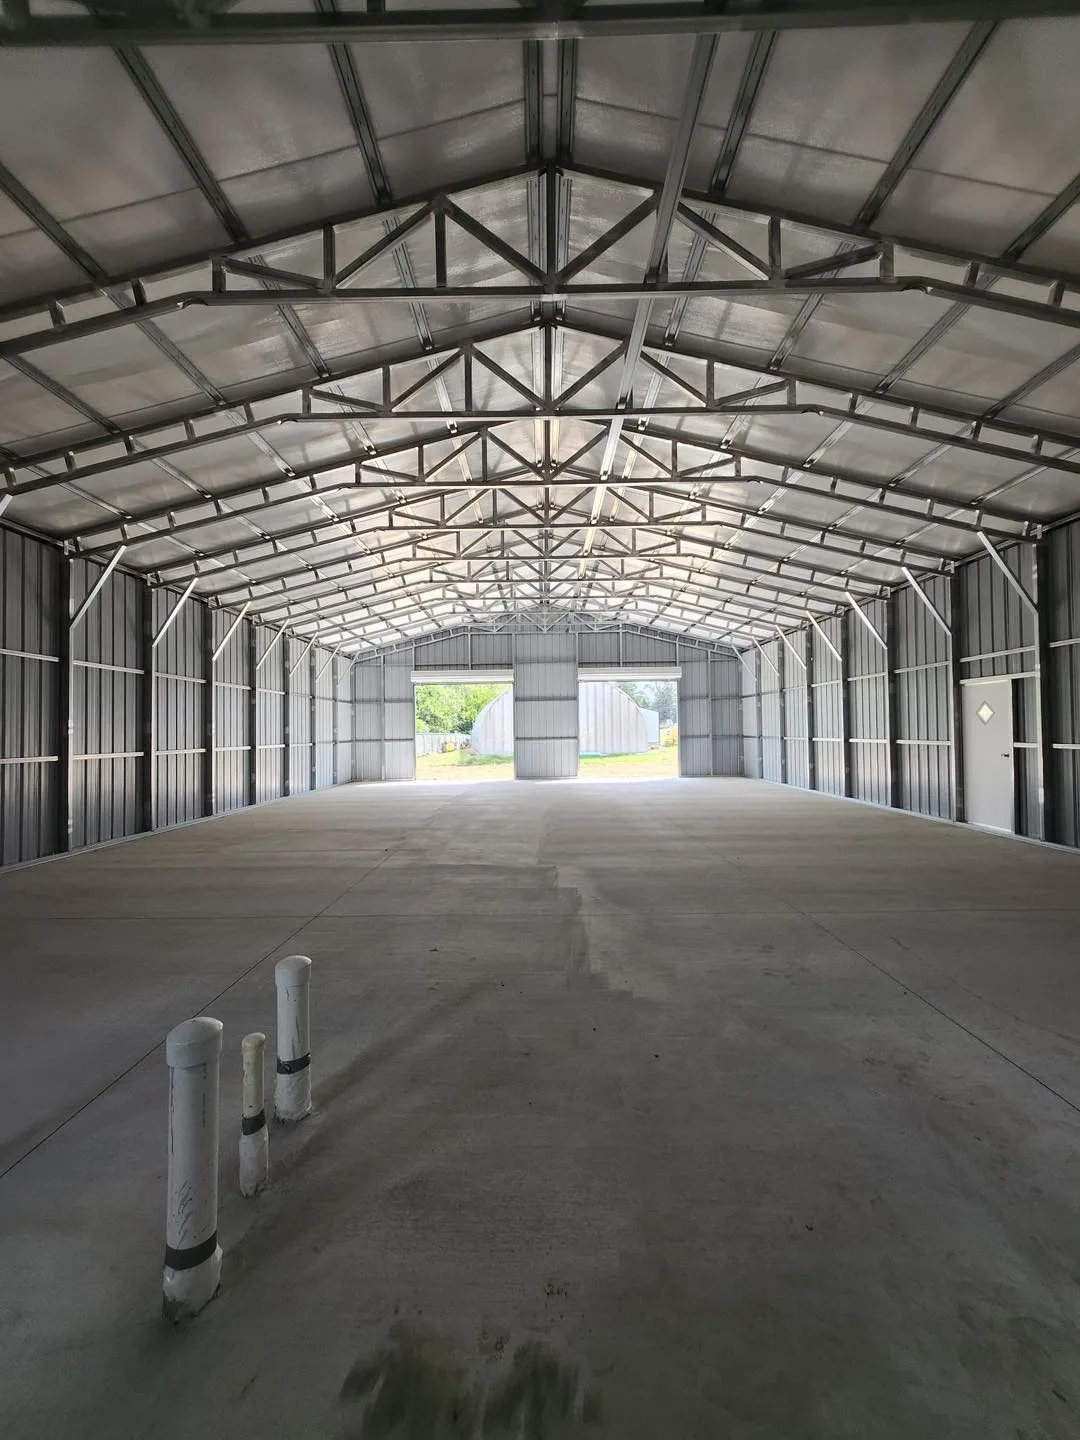
Wind resistance comes from the frame, the anchoring, and the connections, not from the panels alone. A building engineered for a high-wind county uses heavier or closer-spaced framing, additional bracing, and an anchoring pattern matched to the foundation, whether concrete, asphalt, or bare ground. Certified engineered drawings state the design wind speed the structure is rated for, and coastal counties in North Carolina and South Carolina generally require them; whether yours does varies by county, so ask before purchase. The failure most often seen after a storm is not a collapsed frame but an unanchored or under-anchored building that lifted, or a roll-up door that blew in and pressurized the interior. Wind-rated doors and proper anchoring do as much for survival as the gauge of the steel. Open carports need particular attention because wind loads the roof from underneath.
Will a metal building rust in coastal humidity?
Steel rusts when bare metal meets moisture and oxygen, so weather resistance near the coast comes down to protecting the surface. Framing is galvanized, meaning coated with zinc that corrodes sacrificially before the steel beneath it. Panels are painted over a galvanized or similar base, and the paint system's warranty usually defines how close to salt water it remains valid. Damage starts where coatings are compromised: cut panel edges, scratches from installation, and fastener heads. Rinsing salt spray off panels with fresh water, keeping vegetation from holding moisture against the base, and avoiding contact between the steel and treated lumber or copper all extend life. Inside, humidity condenses on cold metal; a vapor barrier under the slab and ventilation or insulation on the roof reduce the drip that rusts stored equipment and fasteners from within.
How much snow can a metal building roof carry?
Snow capacity is a design number, not an inherent property. The same span can be built with framing spaced and sized for a light coastal load or for the heavier loads seen in the North Carolina mountains and Southwest Virginia. Roof pitch matters too: a steeper pitch sheds snow sooner, while a low pitch holds it longer and builds weight. Drifting against a taller adjacent building or a parapet adds load in one spot that a uniform calculation would miss. Where a county requires certification, the engineered drawings state the ground snow load the structure is rated for; where it does not, ask what load the building was designed to carry anyway. Ice storms in the Piedmont are a related concern, since ice weighs far more than the same depth of powder. Clear-span framing without interior posts is convenient, but it puts the entire load on the perimeter framing, which is why gauge and spacing matter.
What about hail, heavy rain, and heat?
Twenty-nine gauge panels can dent under large hail, but denting is cosmetic and rarely causes a leak because the panel remains intact; check whether your insurer treats cosmetic denting differently from functional damage, as policies vary. Heavy rain is handled by the panel profile itself, which channels water down the ribs, but it exposes weak points at end laps, ridge caps, and around penetrations for vents and pipes, which is where sealant and correct screw placement matter. Runoff volume from a large roof is significant, so plan gutters or grading that carries water away from the foundation, especially on Piedmont clay that swells when saturated. In summer heat, an uninsulated metal roof radiates into the space below; ventilation, a radiant barrier, or spray foam keep a shop usable and reduce the expansion noise panels make as they heat and cool.
How does METCO handle wind and snow requirements for your site?
METCO Metal Building Supply roll-forms 29-gauge panels from raw coil at its plant in Farmville, NC and frames its buildings in galvanized steel, 14-gauge as standard with 12-gauge available for heavier duty. Certified engineered drawings for wind and snow load are available where the county requires them, and METCO tells you before purchase whether your site needs certification, so you are not guessing at the permit counter. Because METCO delivers and install the building, at no cost within 100 miles of a METCO lot in NC, Upstate SC, or Southwest VA, the anchoring is done by the people who supplied the frame. When you request a quote, give the sales lot your county and foundation type; that determines the framing, bracing, and anchor package. Call (252) 375-3651 or design one at /builder/ to start.