What is usually inside a metal building kit?
A kit is the structure and skin. Expect the galvanized steel framing, meaning base rails, legs, trusses or rafters, purlins or hat channel and bracing, cut and pre-punched for the building size ordered. Expect the 29-gauge roof and wall panels cut to length, along with ridge cap, eave, gable, corner and base trim in the ordered colors. Expect the fasteners: self-drilling screws with sealing washers, bolts for the frame connections and closure strips or foam closures at the eave and ridge. Most kits ship with assembly drawings and, where ordered, certified engineered drawings for wind and snow load. Some kits include walk doors and roll-up doors as line items; many do not unless you add them. What arrives depends on the manufacturer, so read the packing list rather than the brochure.
What is almost never included in the kit?
The foundation is the biggest omission. Whether that is a concrete slab, footings or a gravel pad, someone has to design, grade and pour it before the steel can be anchored, and the kit price does not cover it. Site work such as clearing, grading, drainage and a driveway is separate. Permits and any county fees are yours. Labor to assemble the building is separate unless you have bought an installed package. Then comes everything that turns a shell into a usable space: insulation, vapor barrier, electrical service and wiring, plumbing, HVAC, interior framing, drywall or liner panels, gutters and downspouts, and often the overhead and walk doors themselves. Equipment rental for lifting trusses, ladders and a crew of helpers is also on you with a true kit. Each of these is a real line on the total project cost.
How does a manufacture, deliver and install model differ from a kit?
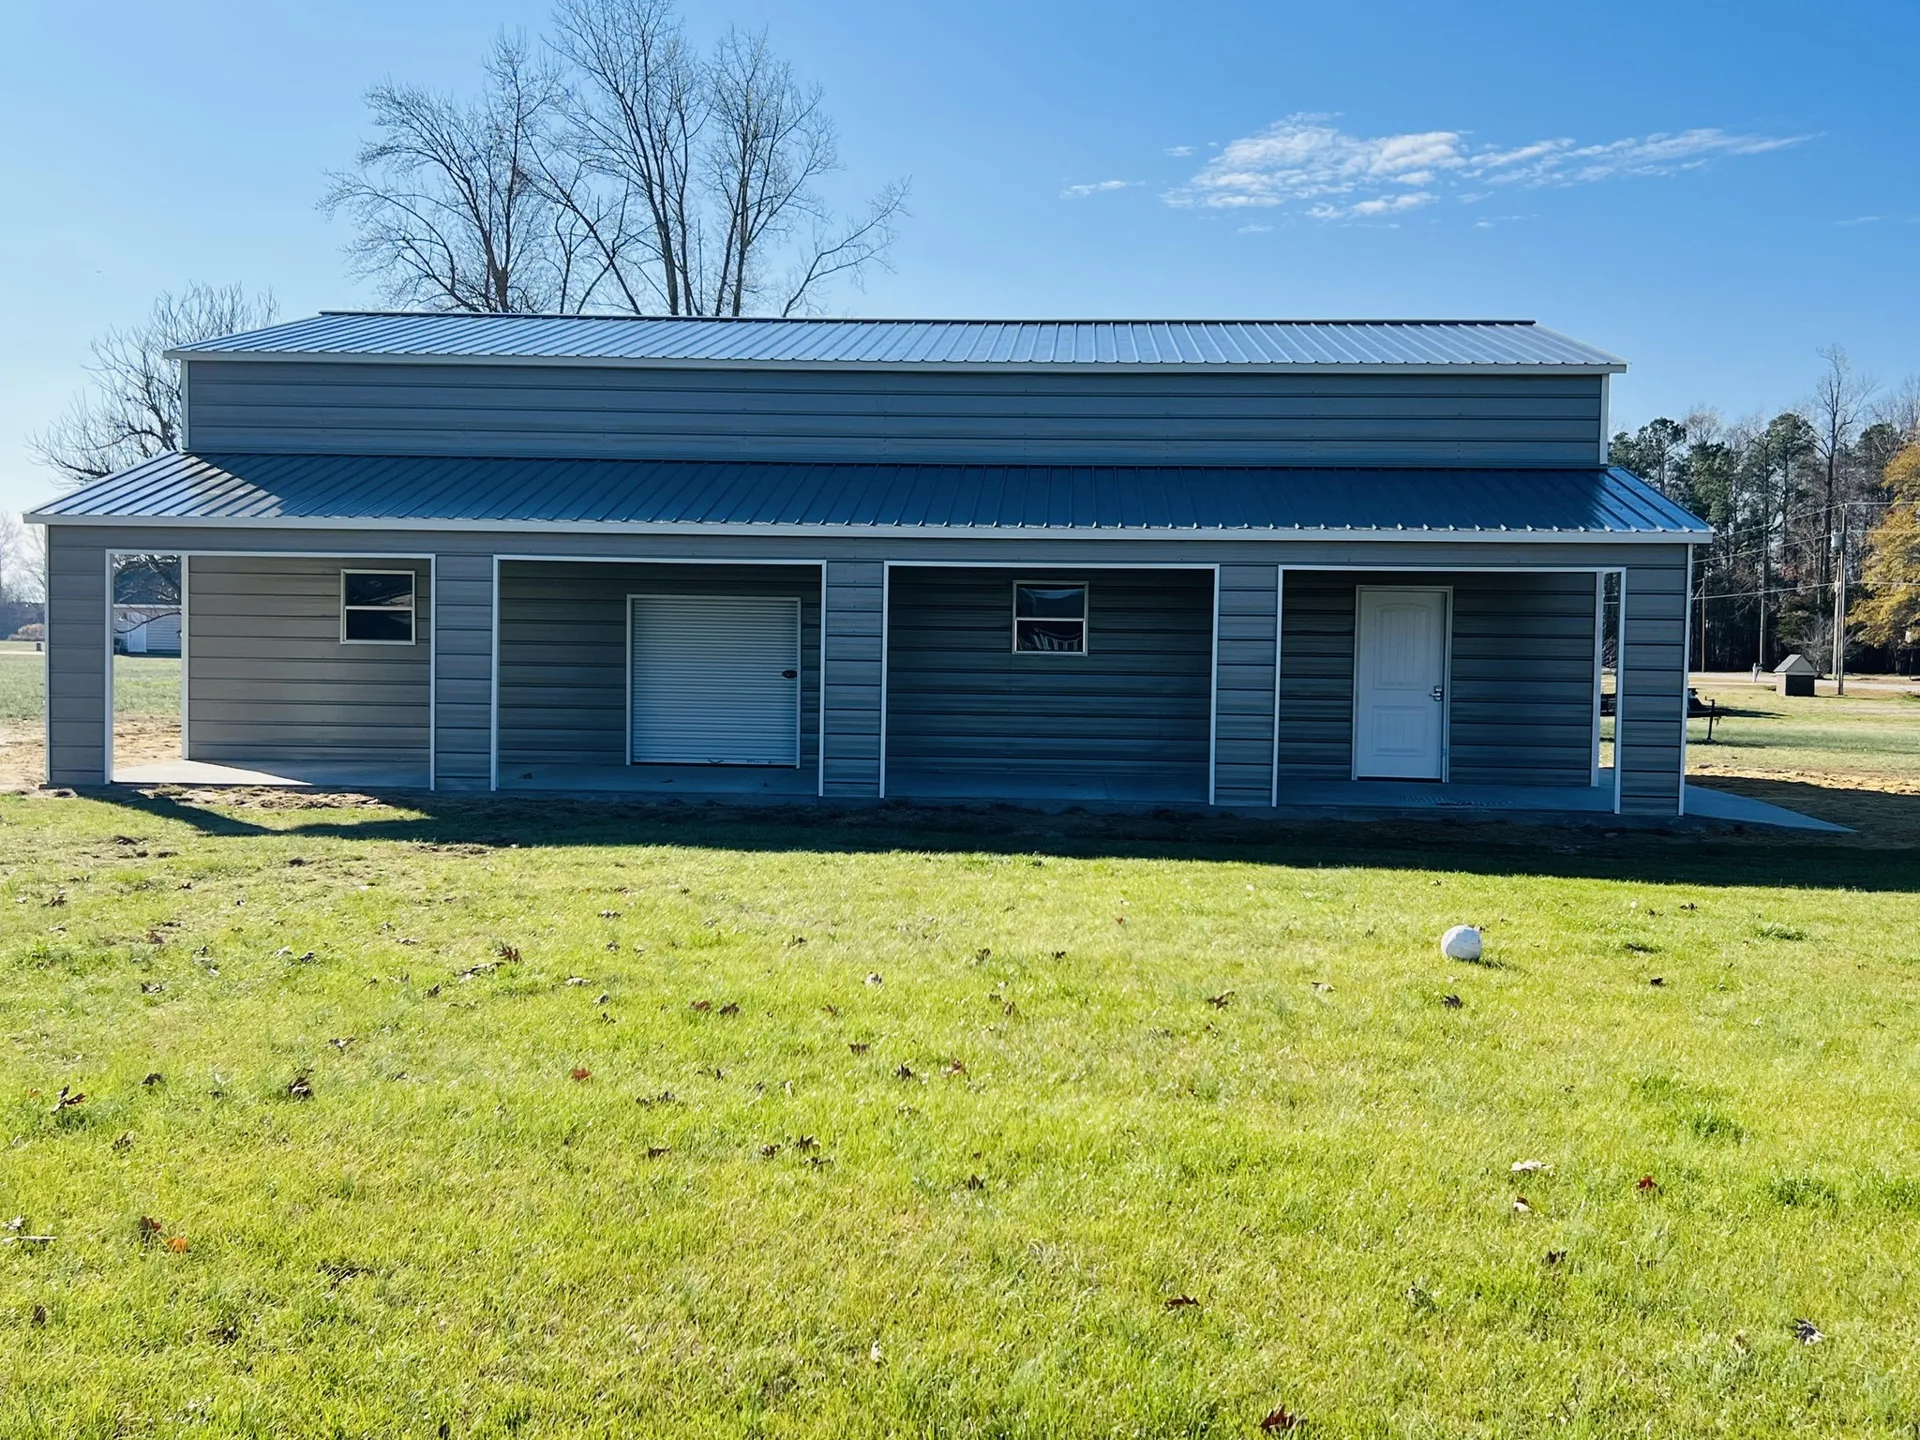
METCO does not sell a pallet of parts. The 29-gauge panels are roll-formed from raw coil at the Farmville, North Carolina plant, the building is delivered, and METCO installs the framing, panels, trim and ordered doors on your prepared site, so no separate contractor is needed for the shell. Inside a 100-mile radius of a METCO lot the delivery and installation come at no charge, which is the line item most kit sellers leave for you to price separately. Certified engineered drawings are provided where the county requires them, and you are told before purchase whether your site needs them. What stays on your side of the line is the same as with a kit: foundation, site prep, permits, and all interior finish-out such as electrical, plumbing, insulation and drywall. Rent-to-own with no credit check is available on qualifying buildings.
Which add-ons should you price at quote time instead of later?
Some items are cheap to include when the building is designed and painful to retrofit. Extra leg height for a lift or loft, a wider or taller roll-up door for an RV or equipment, additional walk doors and windows, a lean-to for covered storage, wainscot panels, and upgraded 12-gauge framing all belong on the original quote, and the quoting lot can tell you which of these apply to the building you are pricing. Gable-end closure and side-closure choices decide whether the building is open, partially enclosed or fully enclosed. Vented ridge caps and framed openings for future windows are easy now and awkward later. Color choices for roof, walls and trim are locked once panels are rolled. Tell the quoting lot how you will use the building and whether you plan to insulate or finish it as living space; that changes the leg height and door layout more than anything else.
What should you ask before comparing a kit quote to an installed quote?
Put both quotes side by side and ask each seller the same questions. Does the price include installation labor, and if so, on what foundation? Are the doors and windows in the price or listed as options? Are engineered drawings included, and does the county I am building in require them? What gauge is the framing and what gauge are the panels? How is delivery charged and to what radius? What is the deposit, and when is the balance due? What do I need to have ready on site before delivery? What is the lead time from order to install? Who pulls the permit? Once each answer is in writing, add your own estimates for foundation, site work and interior trades to both quotes. Only then are you comparing a finished shell to a finished shell.