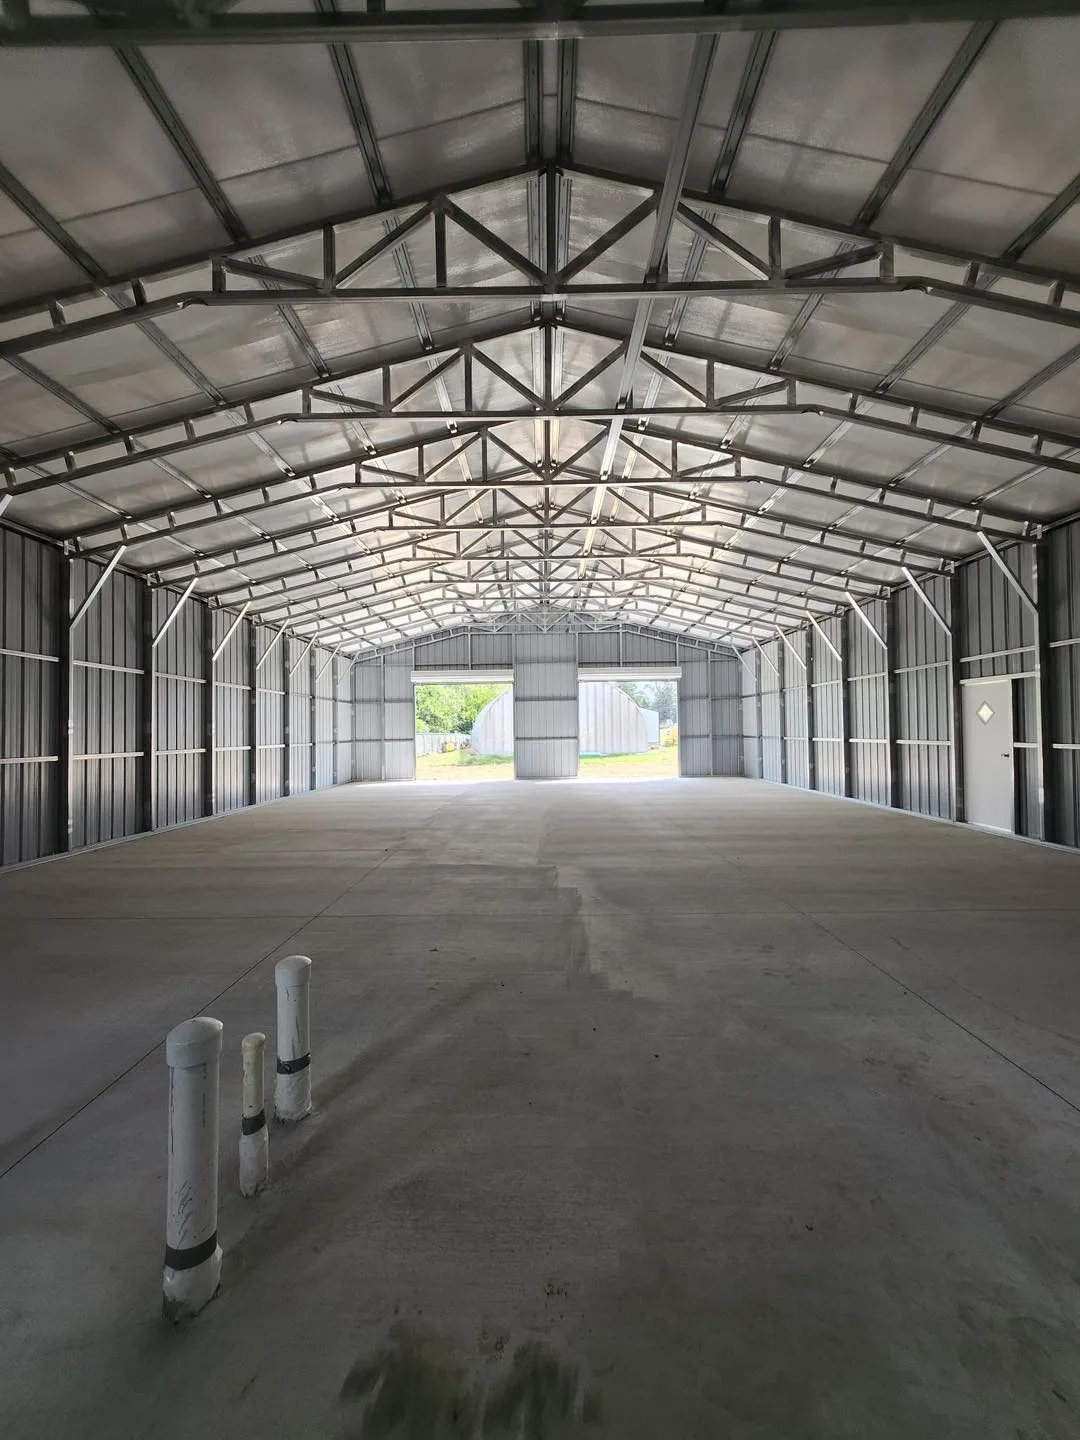
Roll-up door or sectional garage door: which one fits your building?
A roll-up door coils into a drum just above the opening and needs almost no ceiling clearance, which is why it dominates on shops, storage buildings and barns with low eaves. A sectional door rides on tracks that run back along the ceiling, exactly like a residential garage door, and accepts insulation, windows, openers and a finished look more readily. Choose roll-up when headroom is tight, when the door will see dust and weather, or when you want the ceiling free for a hoist or lift. Choose sectional when the building faces the street, when you plan to heat or cool the space, or when a quiet opener matters. On a 12-foot leg building, either style leaves a usable opening for a pickup; a lifted truck, boat trailer or camper needs the opening measured against the tallest thing that will ever pass through it, including a roof rack.
What walk door and window options are available on a steel building?
Walk doors on metal buildings are typically pre-hung steel units in a standard residential size, framed into the wall with a header and jambs so the panel edges are protected and the door swings freely. Half-glass and full-glass versions bring daylight into a shop without adding a window. Windows are ordered as framed openings sized to common residential units, so the window itself can come from any supplier and be replaced decades later without touching the steel. Sliding and single-hung windows are the most common choices because they sit flat against the wall; casements and picture windows work as well. On an office or showroom, window count and size matter for egress, natural light and energy performance, so plan them room by room rather than by the building's exterior symmetry. Trim, J-channel and flashing around each opening keep water out of the framed edge.
Where should doors and windows go on a metal building?
Placement is a structural question as much as a convenience one. Openings on the gable ends are simplest because the end wall carries less load than the eave sides; a wide garage door on a gable end can run nearly the full width of the building. Openings on the sidewalls interrupt the framing bays, so large sidewall doors need additional framing and are best positioned to align with the bay spacing. Keep doors out of the roof's drip line where possible, or add gutters, because a roll-up door under an unguttered eave collects a sheet of water every rain. In coastal counties, larger openings on the windward face increase pressure inside the building during a storm, which can raise the certification requirement. Think about traffic too: a walk door beside the garage door keeps you from opening the big door every time you fetch a tool.
Can openings be added after the building is installed?
They can, but it is the expensive way around. Cutting a walk door or window into an installed wall means removing panels, adding framing to carry the interrupted load, trimming the raw edges and re-flashing the opening, all done in the field rather than in a shop. Ordering framed openings with the building puts that framing in at manufacture, where it is squared and attached under controlled conditions and covered by the same delivery and installation. METCO manufactures its steel buildings in Farmville, NC, delivers and installs them with no separate builder required, and offers free delivery and installation within 100 miles of any of its lots, so openings specified at quote time arrive framed and ready. If you truly cannot decide, order the framing for the opening and cover it with panel; opening it later is far simpler than framing it later.
What should you settle before the framing is ordered?
Walk the future building on the site with a tape measure and answer these in order. What is the tallest and widest object that will pass through each door, including mirrors, racks and trailer fenders? Which wall faces the driveway, and which faces the prevailing weather? How many walk doors do you need, and which side keeps you out of the mud? Will the space be heated or cooled, which favors sectional doors and insulated windows? Does the county require egress windows or a second exit for the intended use? Where will electrical service enter, so a door is not planned over the panel location? Do you want openers, and is there power for them? Finally, ask that every opening appear on the quote with its rough size and wall position so the framing crew and the door installer are working from the same sheet.