What does assembling a kit actually involve?
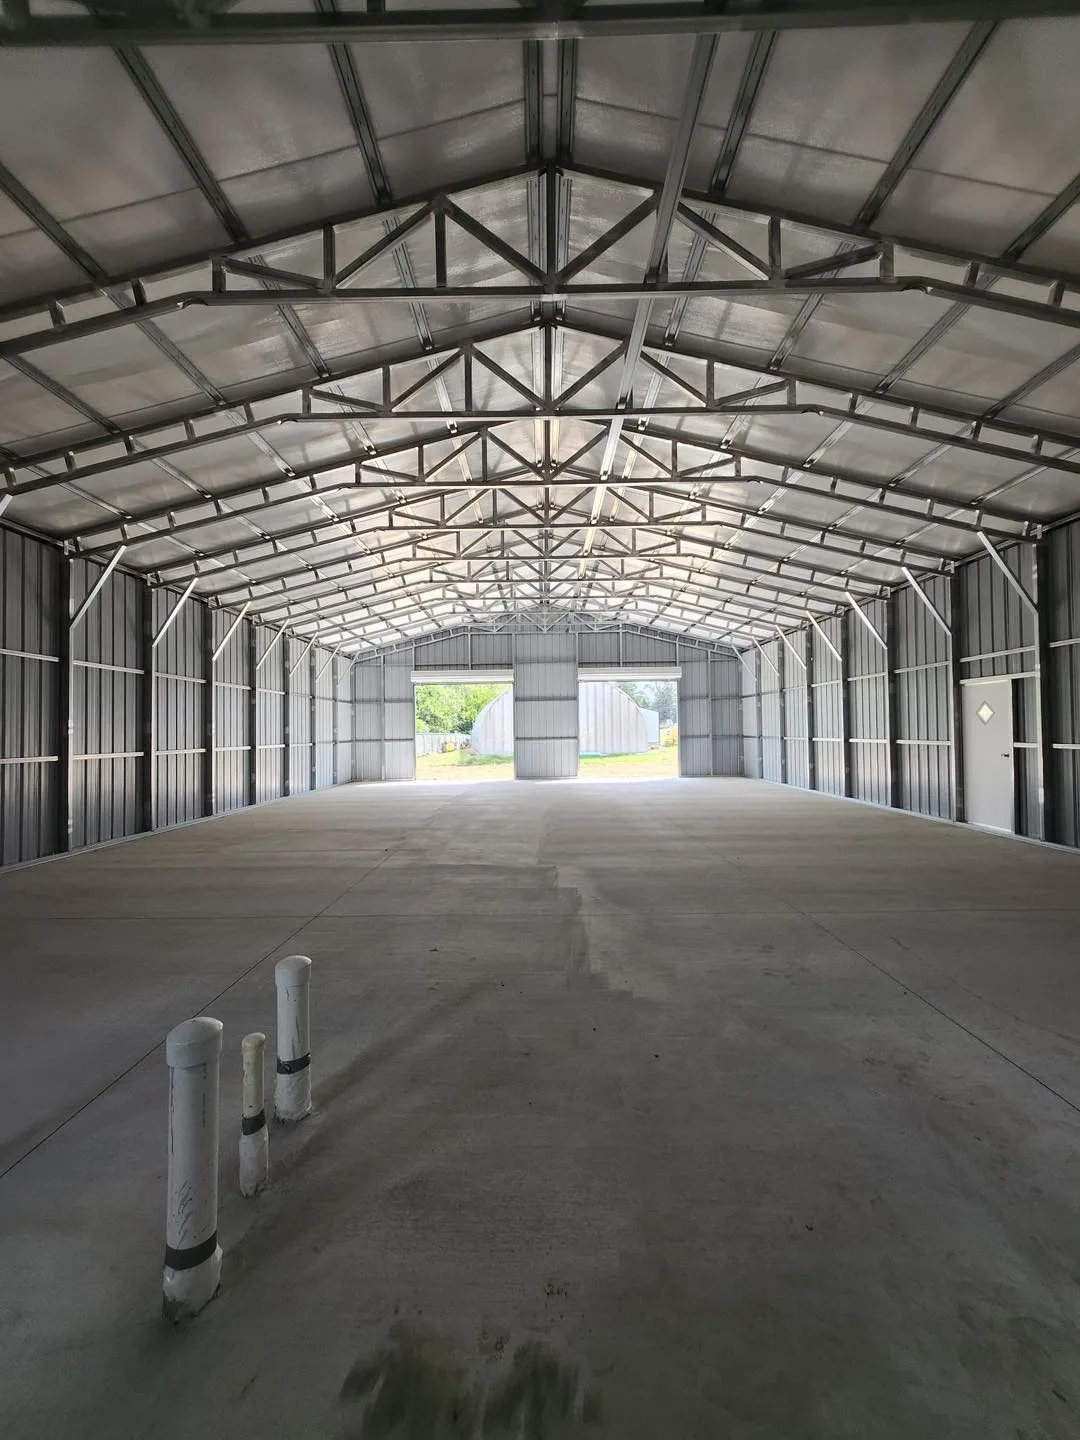
A kit arrives as bundled framing, panels, trim, fasteners and a set of drawings. The work begins before the truck: you need a level, compacted pad or cured slab laid out square to the building's exact footprint, because an out-of-square base shows up as gaps at every corner and roof line. Frames are assembled on the ground and raised, which takes at least two capable people and often a lift for anything over a nine-foot leg. Frames must be plumbed and braced before panels go on. Roof panels are screwed through the ribs into purlins with sealing washers, lapped in the right direction for water, and closed at the ridge and eaves. Trim covers every edge. Anchors are set through the base rail into the slab or ground. Each step is straightforward on paper; doing all of them within tolerance, on a windy afternoon, is the skill.
What goes wrong most often on owner-built kits?
The recurring problems are the same everywhere. A pad that is not level or square, so frames lean and panels will not align. Roof panels laid against the prevailing weather so laps drive water inside. Screws overdriven until the washer splits, or underdriven so it never seals, both of which leak in a Carolina downpour. Missing or improvised bracing, which lets a frame rack before the panels stiffen it. Anchors that do not match what the drawings, or the county, expect. Under-estimating wind: a loose 29-gauge panel is a sail, and lifting one onto a roof in a gust is dangerous for the people below it. None of these are exotic. They happen because kit instructions assume experience the buyer did not have, and because there is nobody on site to say stop. If you proceed, recruit at least one person who has erected steel before.
Will the county let me build it myself?
Often yes, but it varies by county and by what the building is for. Many jurisdictions allow an owner to erect a building on their own property under an owner-builder permit; some require that a permitted structure, especially a dwelling, be installed by a licensed contractor; and some require certified engineered drawings for wind and snow load regardless of who installs it. The inspector will look at the foundation, the anchoring and whether what was built matches the drawings, and an owner-built shell that drifts from the plan can fail that check. Before ordering any kit, call the inspections office, describe the size, use and site, and ask three things: is owner installation permitted, are certified drawings required, and which inspections will be scheduled. Get the answers in writing where you can. Insurers vary too; some want to know who installed a structure before writing a policy.
When does an installed building make more sense than a kit?
When the building is wide, tall or a home. A clear-span shell from 12 to 60 feet with 9 to 12 foot legs is a serious lift at the ridge, and getting it plumb, square and sealed is the difference between a dry building and a leaking one. Installed also makes sense when the county wants a licensed installer or certified drawings, when your time is worth more than the labor saved, or when you want one company accountable for the result. METCO's model removes the question: its 29-gauge panels are roll-formed at the Farmville, North Carolina plant, and METCO delivers and installs the shell free within 100 miles of any of its 28 lots, with no separate builder to hire. You still do, or hire out, the slab and the interior. For a small carport on a flat pad, a kit can be a fine weekend; for anything you will live or work in, installed steel is usually the better bet.